

Basics
- Date added: Added 4 hours ago
- Bedrooms: 3
- Bathrooms: 2
- Area: 1489 sq ft
- Lot size: 0 sq ft
- Year built: 1994
- FMLS Listing Id: 7815566
- Listing Broker: Southern Classic Realtors
- FMLS Listing Agent Name: Angie A Shelnutt
- FMLS Listing Agent Phone: 678-858-1854
- FMLS Listing Agent Email: [email protected]
Description
-
Description:
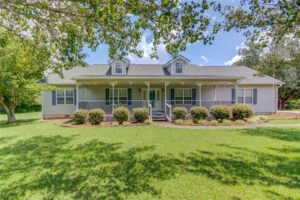
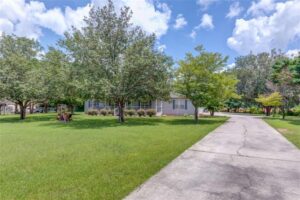
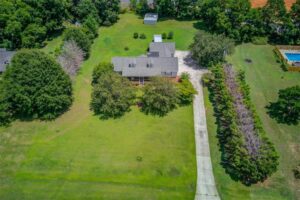
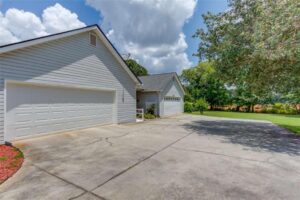
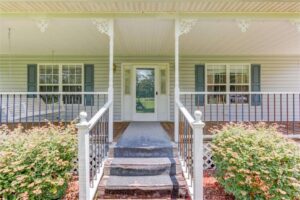
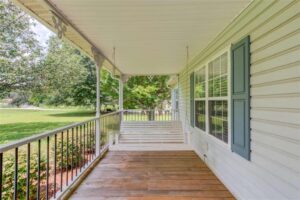
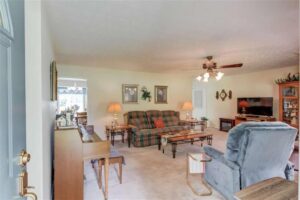
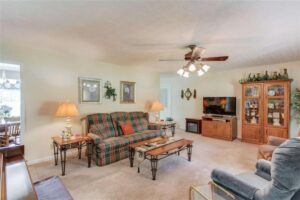
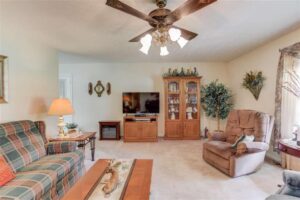
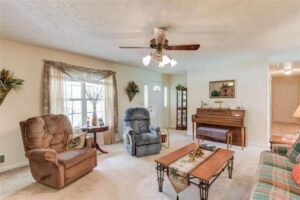
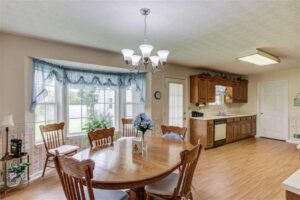
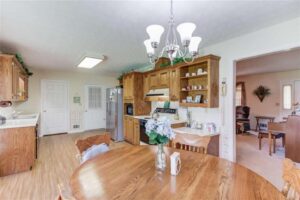
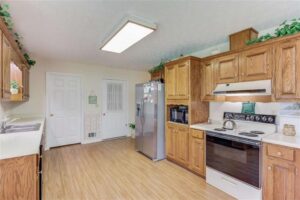
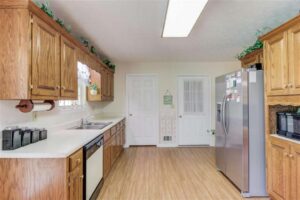
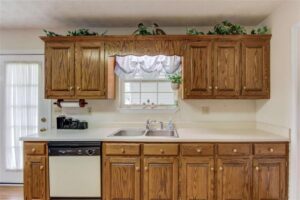
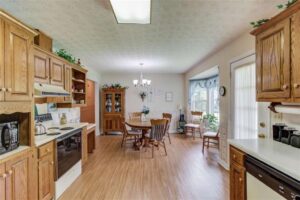
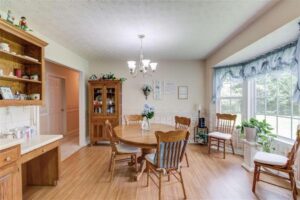
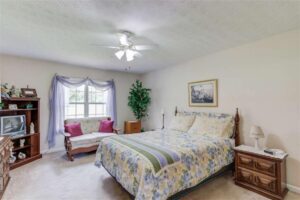
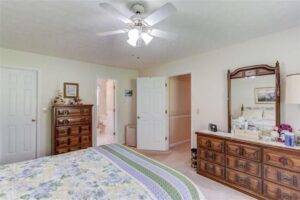
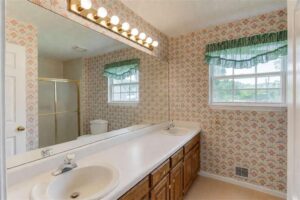
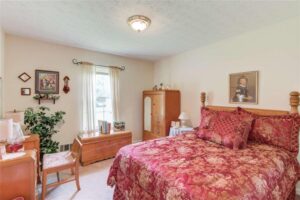
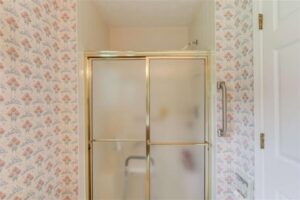
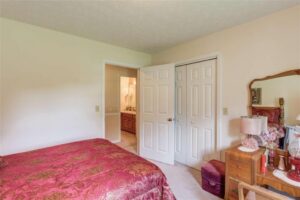
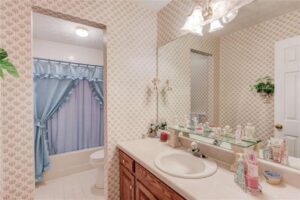
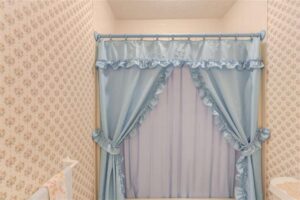
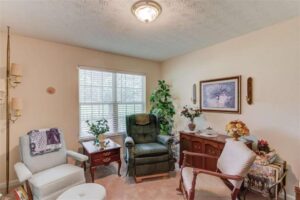
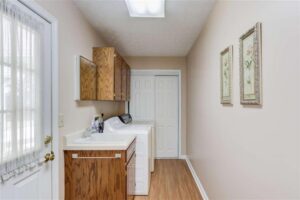
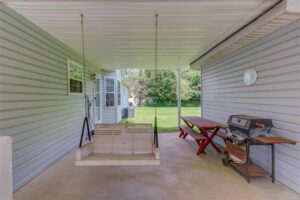
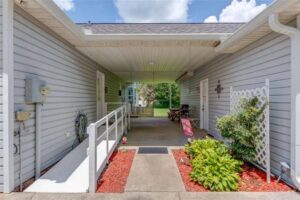
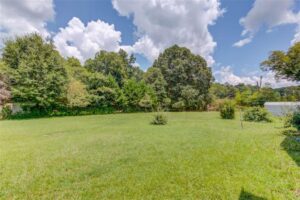
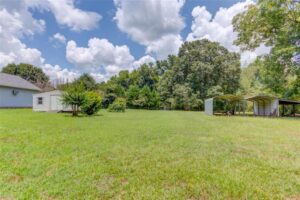
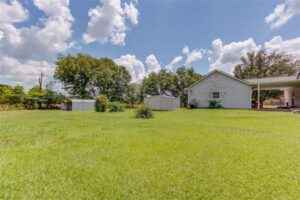
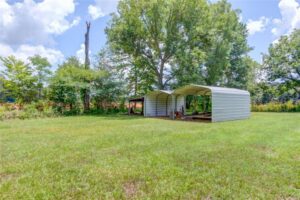
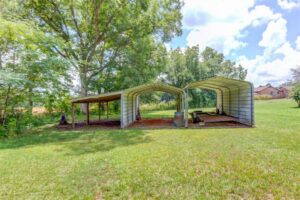
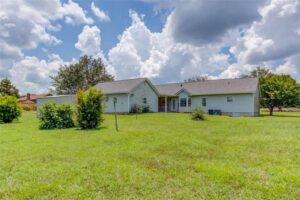
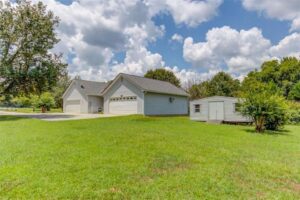
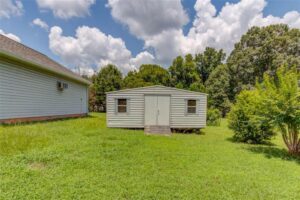
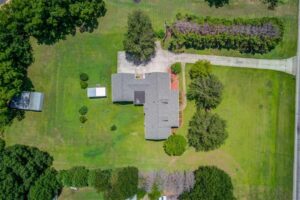
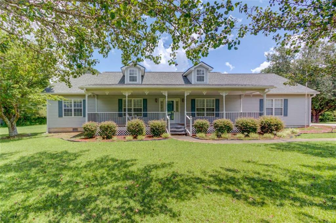
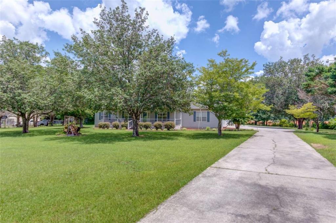
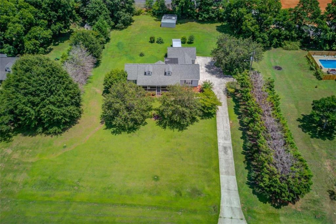
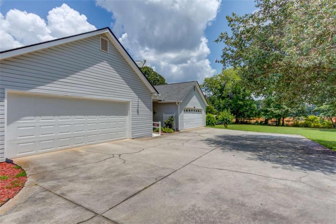
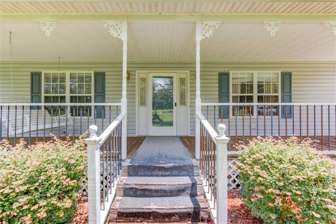
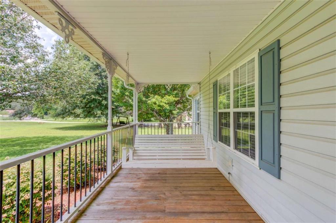
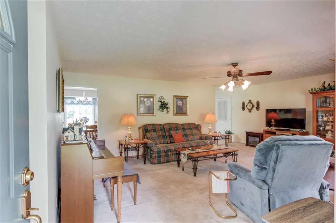
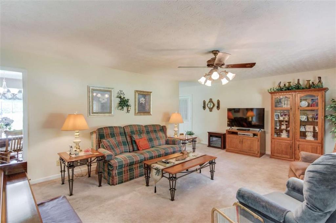
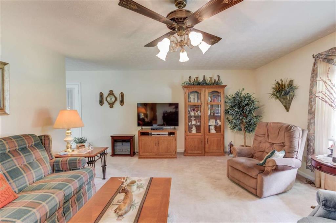
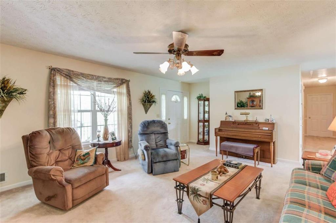
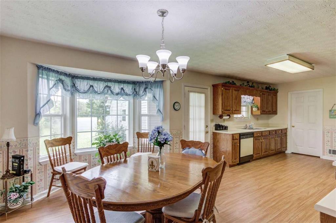
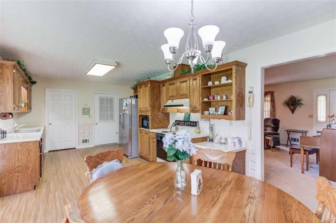
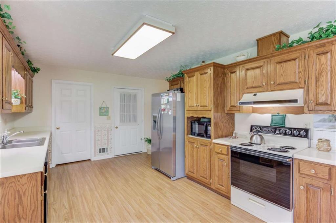
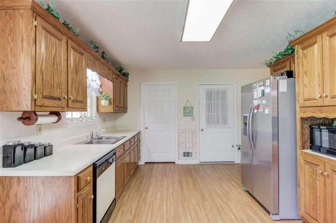
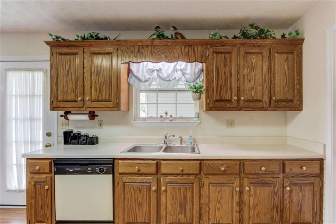
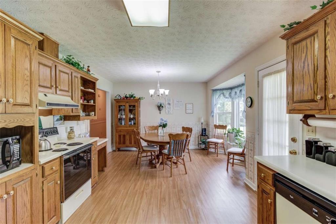
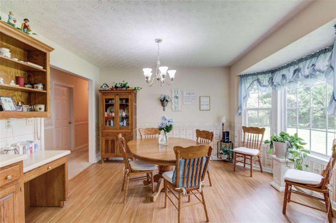
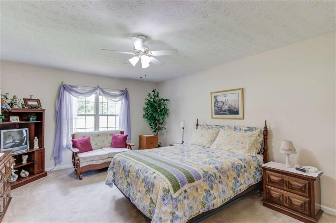
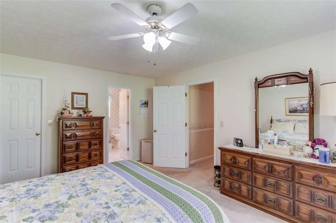
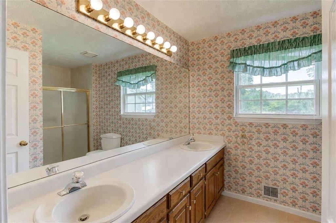
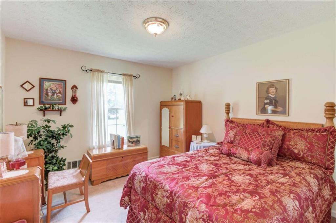
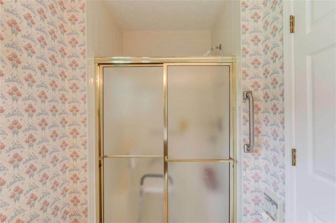
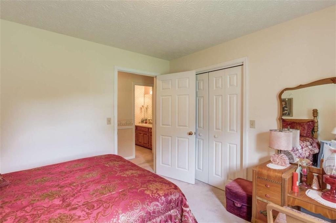
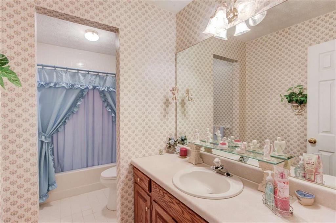
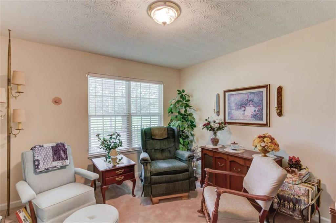
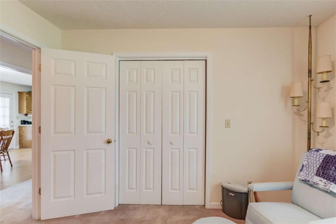
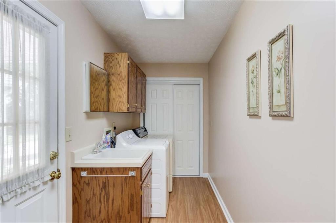
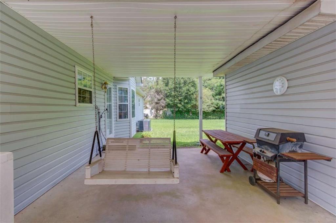
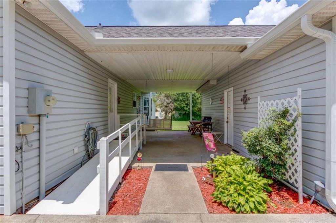
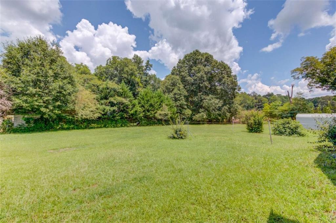
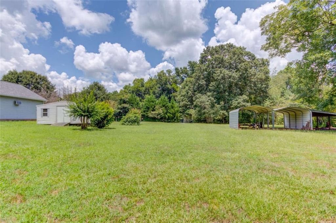
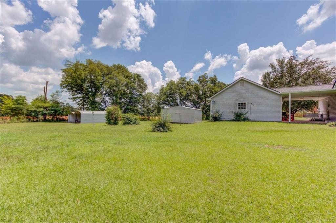
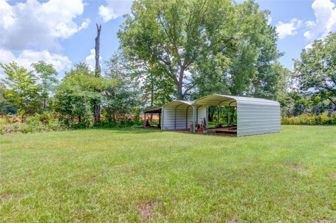
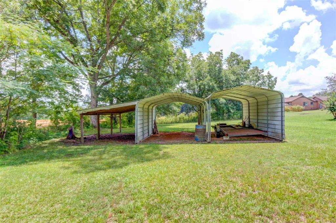
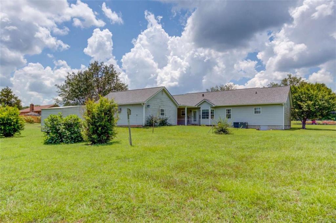
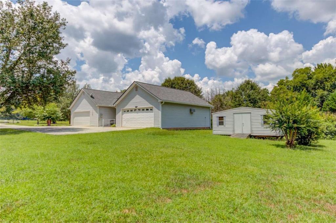
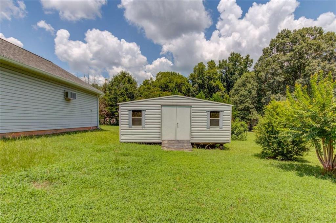
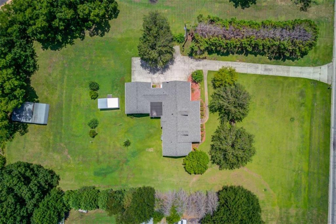
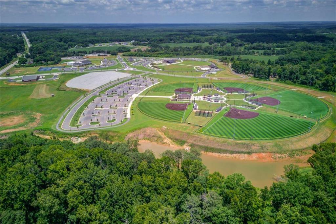
USDA 100% Financing Eligible. Country living with plenty of space for vehicles, hobbies, and storage! This 3-bedroom, 2-bath ranch offers comfortable one-level living and an impressive amount of parking and workspace. In addition to the attached 2-car garage, you'll find a detached 2-car garage/workshop, perfect for projects, a home business, or extra storage. The property also includes two carports, one with a convenient lean-to, plus an outbuilding, giving you endless possibilities for equipment, recreational vehicles, or outdoor gear. Located just minutes from the new Walnut Grove Park, you'll enjoy the perfect combination of peaceful country living and easy access to recreation and community amenities.
Show all description
Ask an Agent About This Home
Powered by Estatik