
Basics
- Date added: Added 3 hours ago
- Bedrooms: 4
- Bathrooms: 3
- Area: 2305 sq ft
- Lot size: 0 sq ft
- Year built: 2026
- FMLS Listing Id: 7758699
- Listing Broker: Atlanta Communities
- FMLS Listing Agent Name: Linda CEDENO
- FMLS Listing Agent Phone: 770-231-6949
- FMLS Listing Agent Email: [email protected]
Description
-
Description:
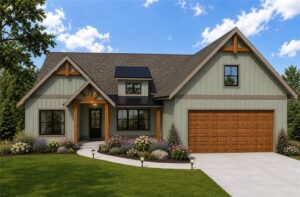
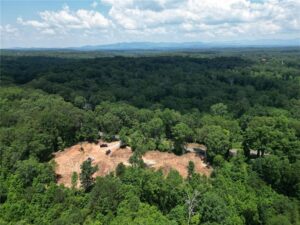
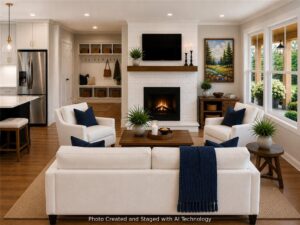
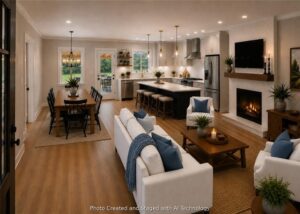
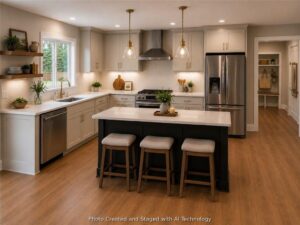
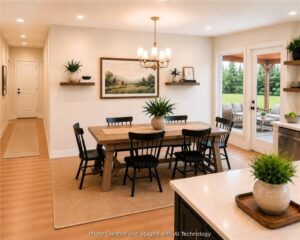
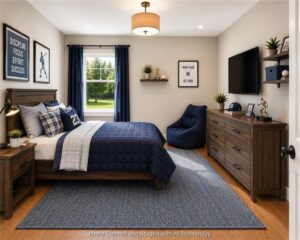
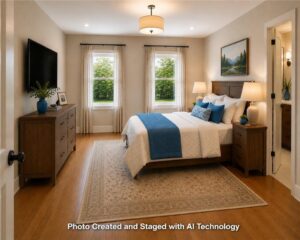
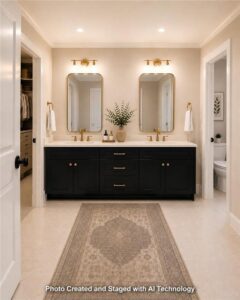
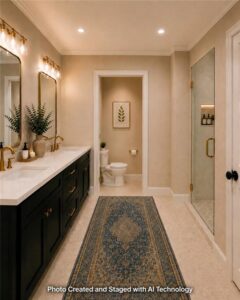
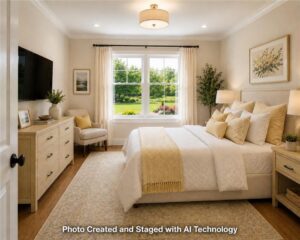
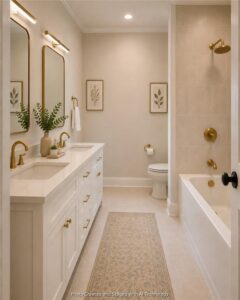
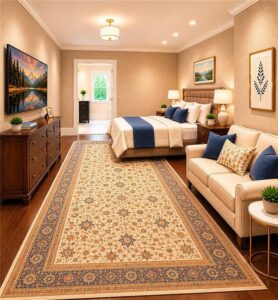
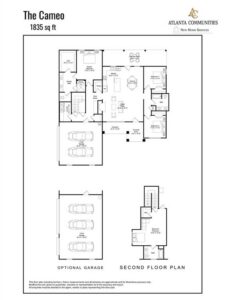
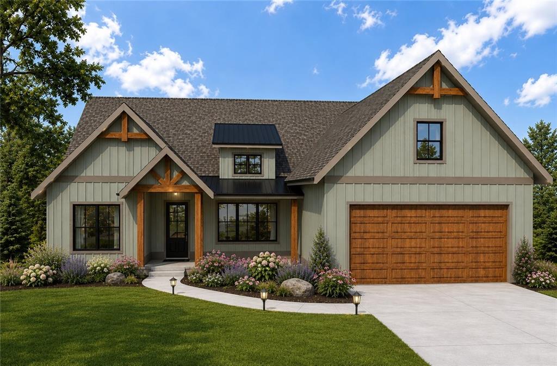
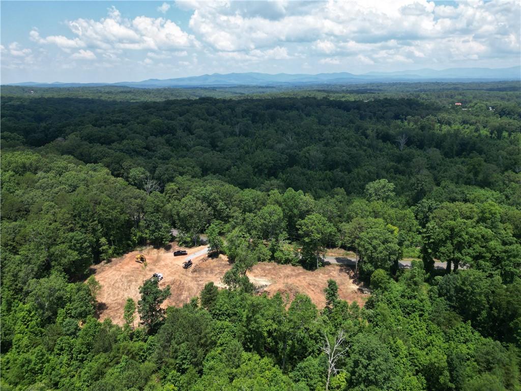
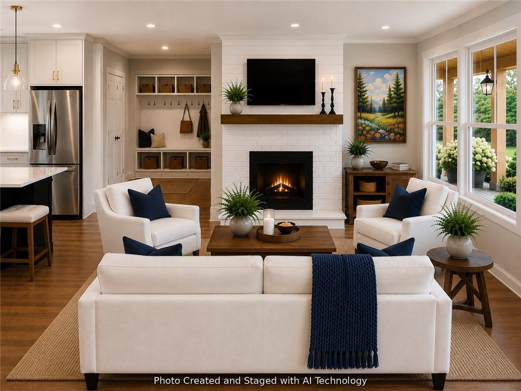
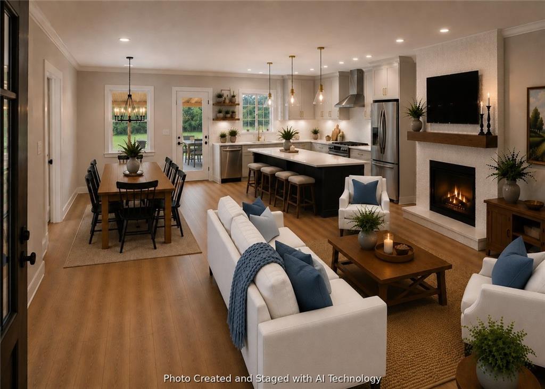
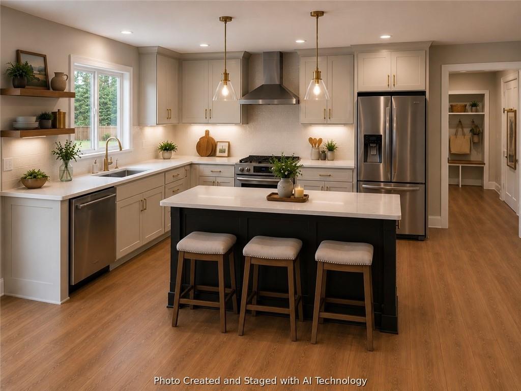
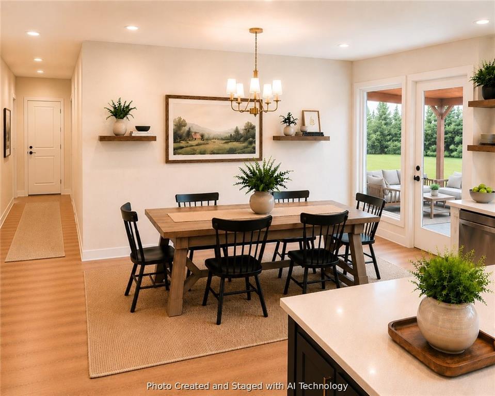
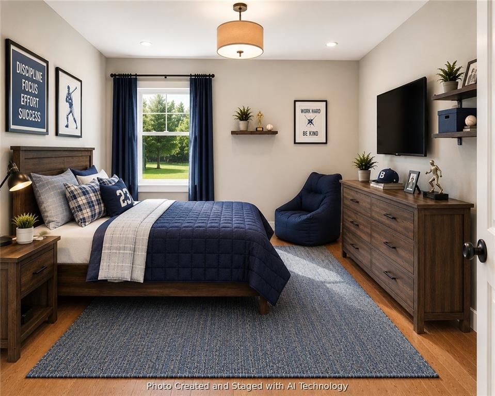
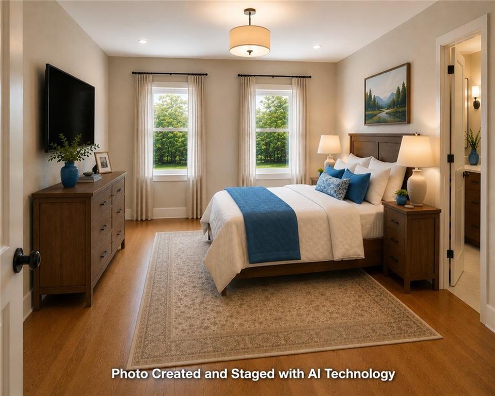
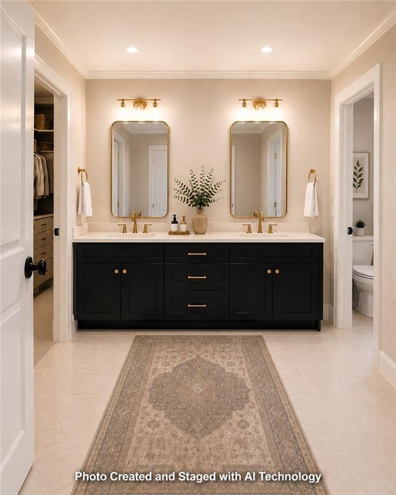
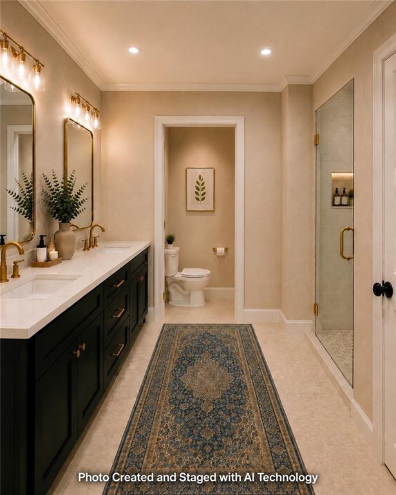
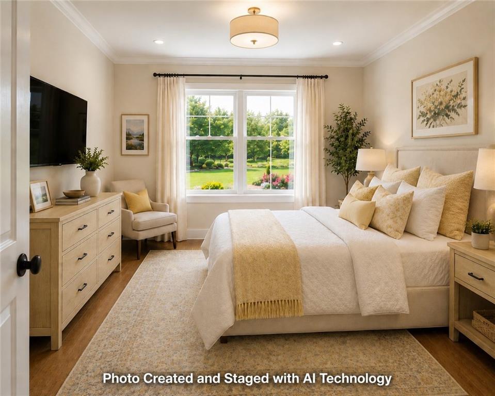
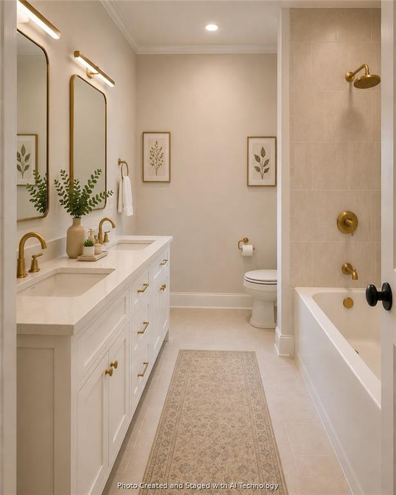
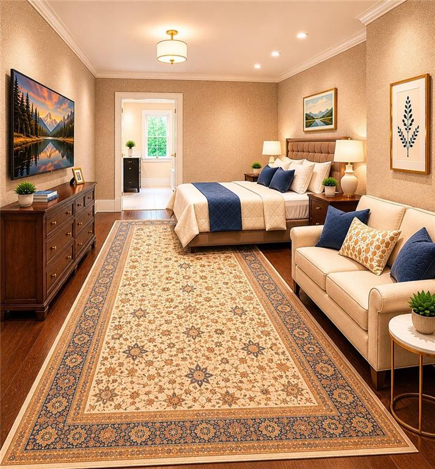
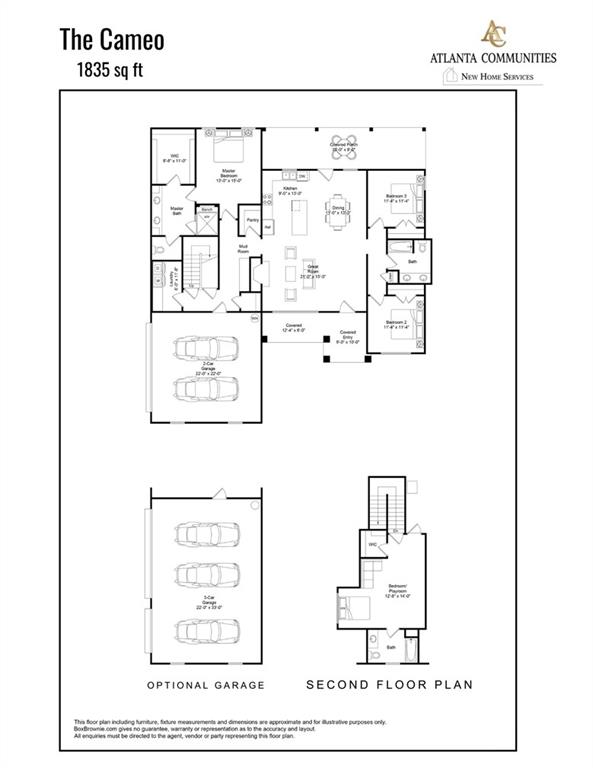
Barnes Estates by Mardon Construction - To-Be-Built Semi-Custom home in Beautiful Ellijay, on a 1-Acre lot with Private Wooded Views. This Gorgeous Farmhouse-Style or Craftsman Style (you choose) Ranch Home will Feature: Three Bedrooms and Two Baths on the Main Level, Plus 4th Bedroom and Full Bath Upstairs. Welcome Friends & Family with this Inviting Space which is Perfect for Entertaining! The Gourmet Kitchen is a Stunning Focal Point, complete with a Large Island, 42" Upper Cabinets with Crown Molding, Quartz Countertops, a Farmhouse Sink, and Stainless Appliances. The Spacious Master Suite includes an Ensuite Bath with Double Sinks, and Large Shower with Frameless Shower Door. Luxurious Laminate Flooring flows throughout the Main Level. Step out onto your Beautiful, Covered Porch and Enjoy Serene, Wooded Views! Buyers still have time to make their Own Selections! In Addition, Buyer can switch to one of our other floor plans! The Braeburn Model is 2,135 sq ft starting at $625,000 or The Ambrosia Model 2,010 sq ft starting at $600,000 (additional bedroom & bath can be added to upstairs on both models)! Nestled in the foothills of the Chattahoochee National Forest at the base of the Appalachian Mountains, this location is surrounded by natural beauty yet close to Ellijay's quaint city life, multiple wineries, nearby lakes, hiking trails, restaurants, and shopping. Choose from three floor plans! ***Please note this home is to-be-built and estimated closing date December 2026. The Listing Price is the Base Price of the Home and is Subject to Change as Upgrades are added.***
Show all description