
Basics
- Date added: Added 3 weeks ago
- Bedrooms: 4
- Bathrooms: 4
- Area: 0 sq ft
- Lot size: 0 sq ft
- Year built: 2025
- FMLS Listing Id: 7574479
- Listing Broker: M. Lux Realty, LLC
- FMLS Listing Agent Name: Mykah Richards
- FMLS Listing Agent Phone: 678-994-2366
- FMLS Listing Agent Email: [email protected]
Description
-
Description:
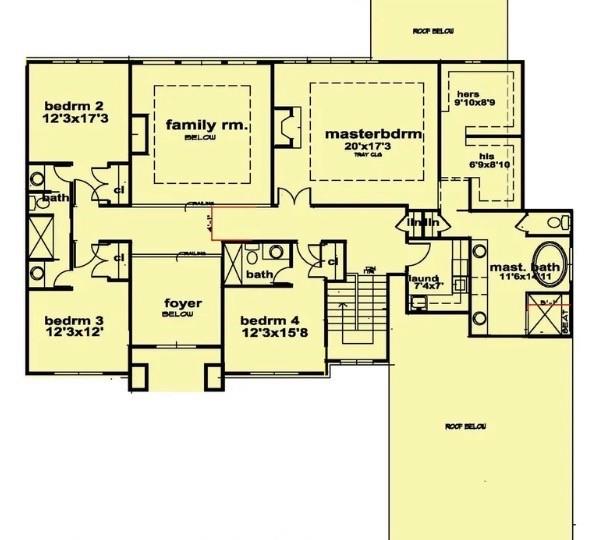
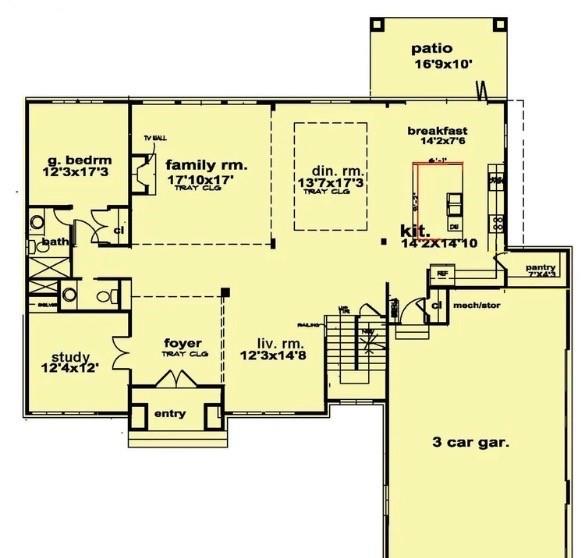
Introducing a rare opportunity to own a refined and modern transitional residence in the prestigious Le Chateau Estates Subdivision of Fairburn, GA, one of South Atlanta's most coveted gated communities, known for its modern European-inspired design and tranquil, natural surroundings. This striking 3,700 sq/ft modern transitional home is being meticulously crafted by renowned custom builder Boye Akinola of Boye Luxury Homes. Nestled on a pristine private lot, the home embodies the perfect blend of architectural elegance and serene living. Designed by award-winning architect Boye Akinola, the modified Gigi Plan boasts five spacious bedrooms and four and a half bathrooms, offering an ideal blend of style, functionality, and luxury. This thoughtfully curated home features premium finishes and top-tier design selections throughout. Step into an impressive open-concept layout, highlighted by soaring 20-foot ceilings in both the entry foyer and great room. Expansive California-style sliding glass doors create a seamless flow between indoor and outdoor spaces, perfect for both entertaining and everyday living. At the heart of the home lies a chef-inspired kitchen, featuring custom cabinetry, a stunning Quartz waterfall island, a walk-in pantry, and a bright, welcoming breakfast area. The main-level primary suite is a private sanctuary with unobstructed lake views and lush landscape vistas. It includes a generously sized walk-in closet and a spa-inspired bathroom adorned with sleek, contemporary finishes. Complementing the primary suite are three additional bedrooms, each designed with comfort and privacy in mind. All secondary bedrooms on the lower and upper levels feature en-suite bathrooms, making this home ideal for families or guests seeking personal space and convenience. The home's surroundings are equally exquisite, with professionally designed, lush landscaping that enhances privacy while seamlessly blending with the natural lakefront environment. The entire subdivision will feature pristine, manicured grounds, offering residents a heightened sense of exclusivity, comfort, and peaceful living. Additional features include: Energy-efficient insulated modem windows and exterior doors 10-foot ceilings on the main level Wide-plank hardwood flooring in all bedrooms Frameless glass showers Well-appointed laundry room with cabinetry and a wash sink Please Note: Rendered images may reflect optional upgrades, such as accent walls, floating vanities, and a future pool. The addition of a full basement and custom upgrades can be completed at an additional cost. Le Chateau Estates introduces the vibrant sophistication of Miami, Los Angeles, and Lagos to Atlanta, establishing the city's premier and only modern luxury residential community. For more information or to schedule a private consultation, please contact the listing agent.
Show all description