


Basics
- Date added: Added 18 hours ago
- Bedrooms: 6
- Bathrooms: 4
- Area: 5110 sq ft
- Lot size: 0 sq ft
- Year built: 1986
- FMLS Listing Id: 7824540
- Listing Broker: Atlas Real Estate, Inc
- FMLS Listing Agent Name: Phillips and Company Homes
- FMLS Listing Agent Phone: 000-000-0000
- FMLS Listing Agent Email: [email protected]
Description
-
Description:
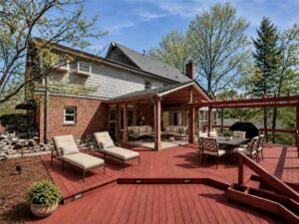
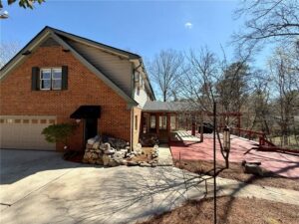
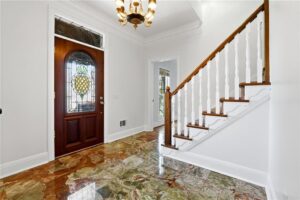
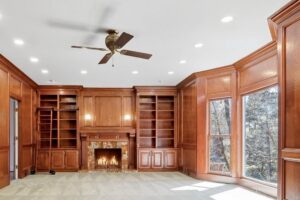
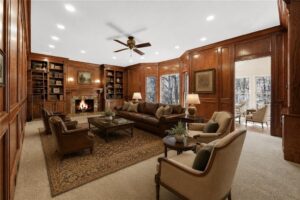
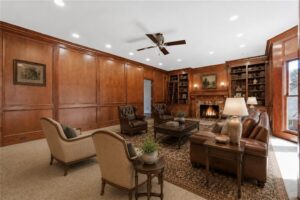
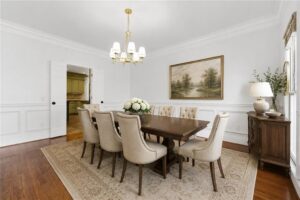
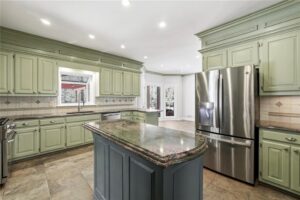
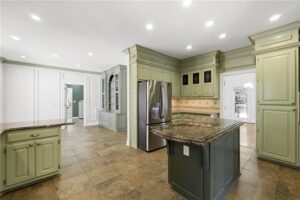
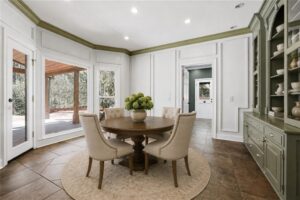
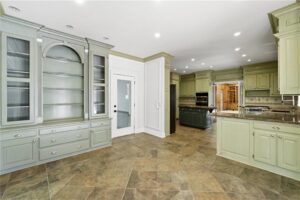
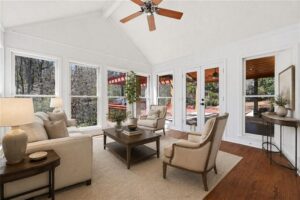
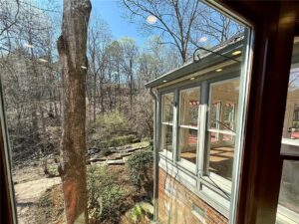
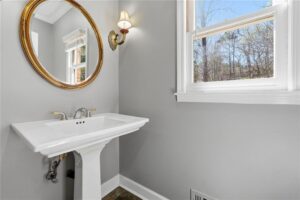
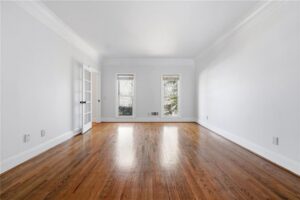
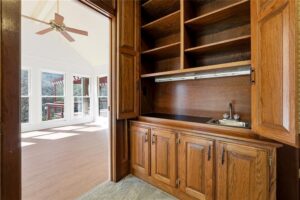
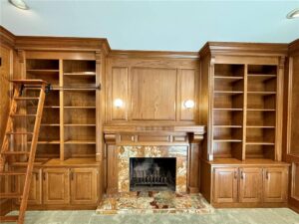
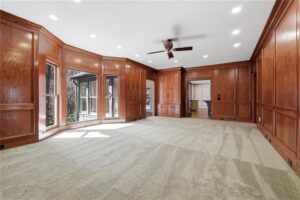
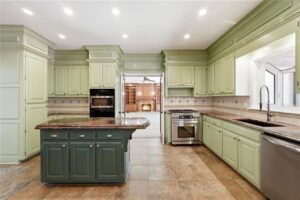
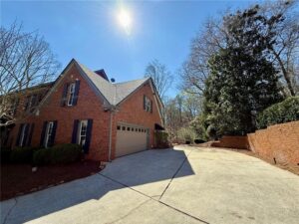
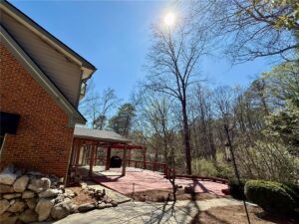
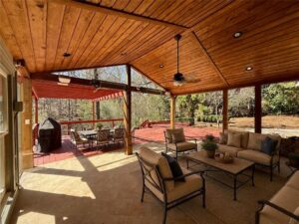
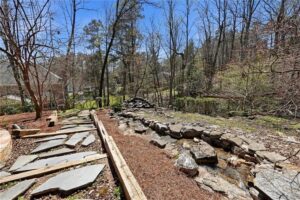
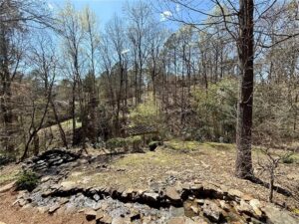
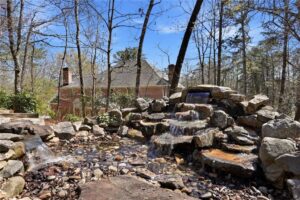
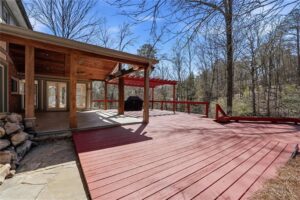
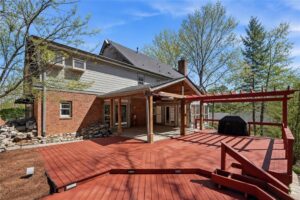
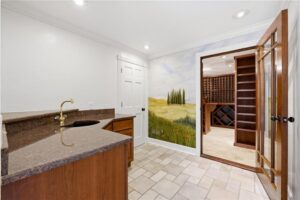
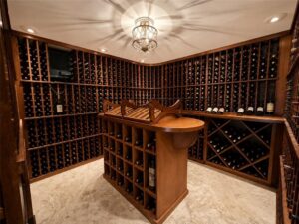
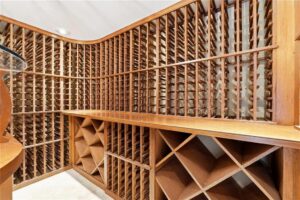
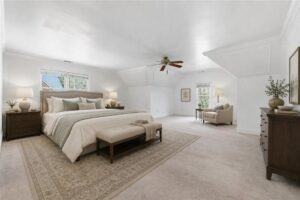
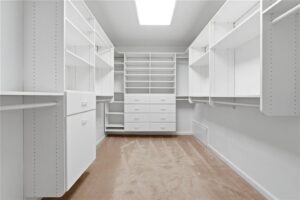
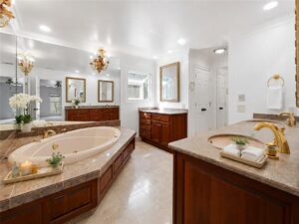
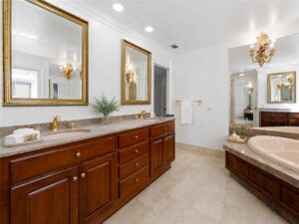
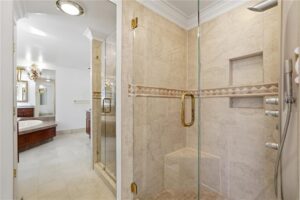
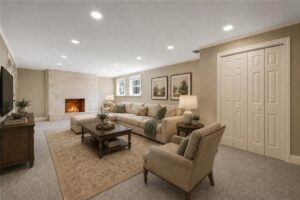
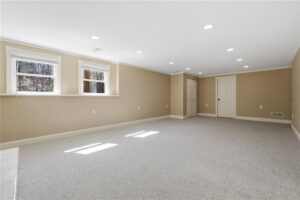
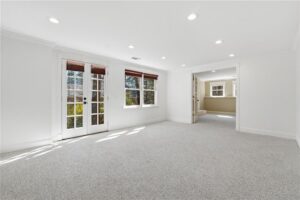
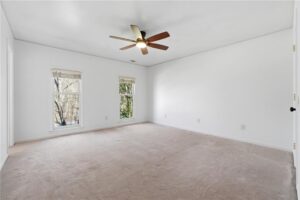
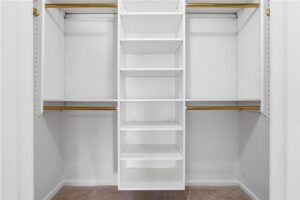
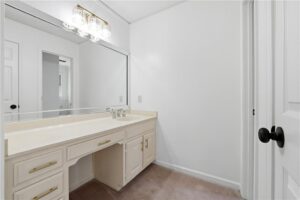
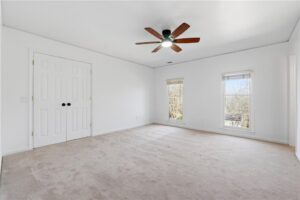
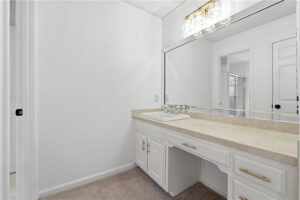
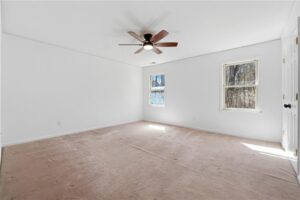
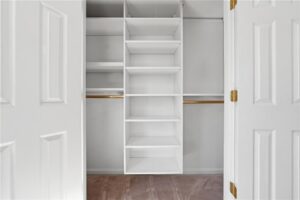
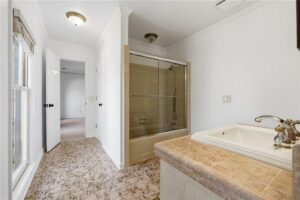
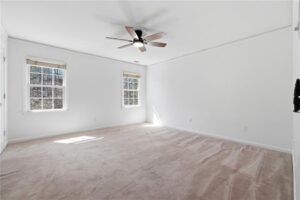
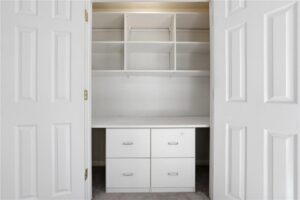
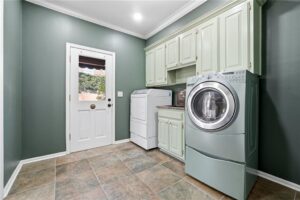
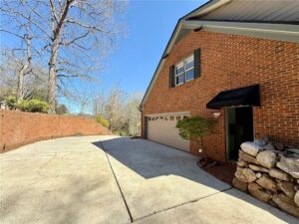
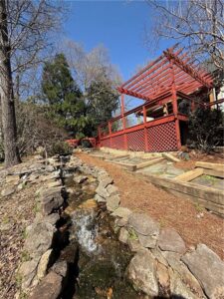
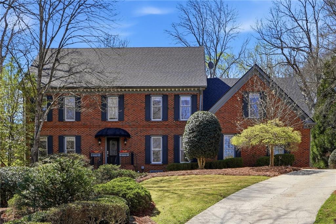
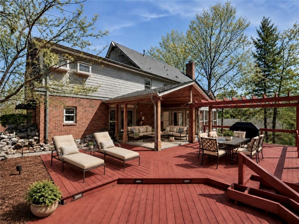
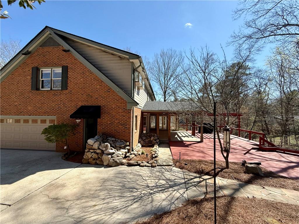
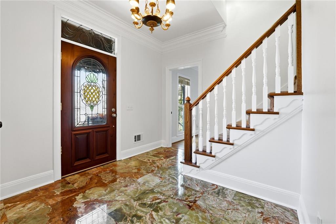
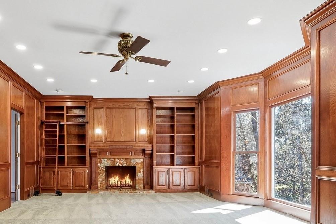
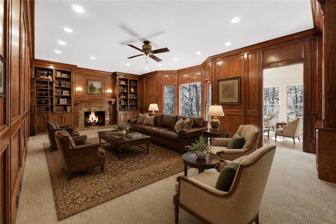
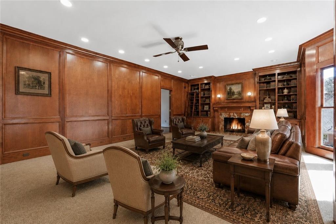
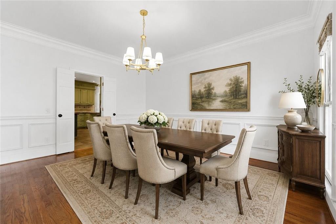
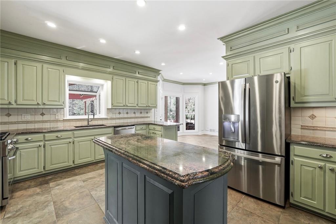
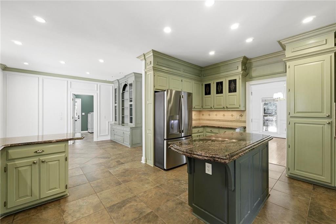
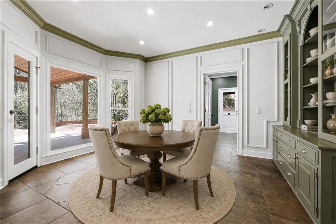
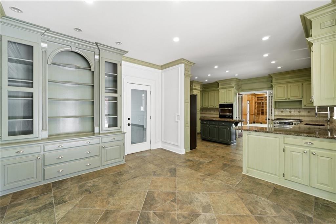
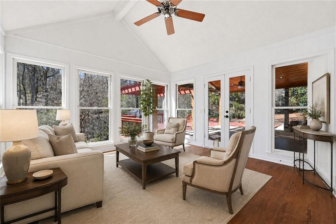
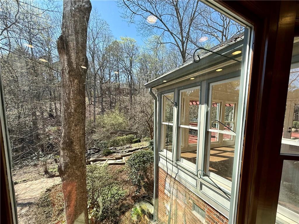
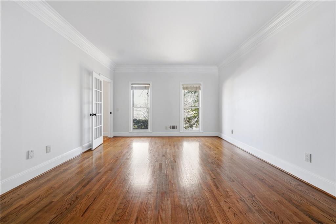
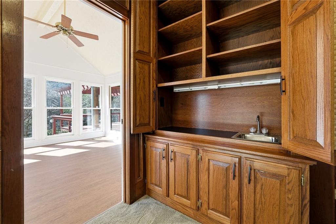
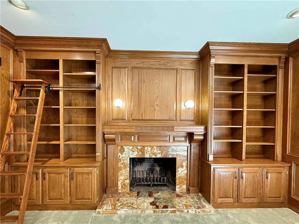
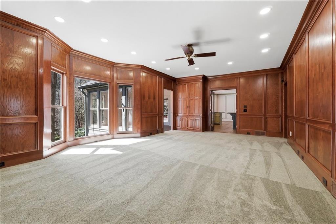
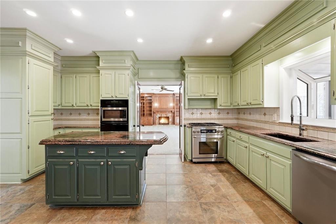
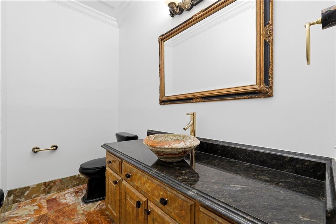
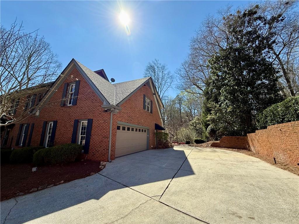
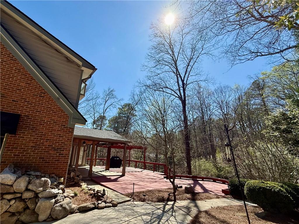
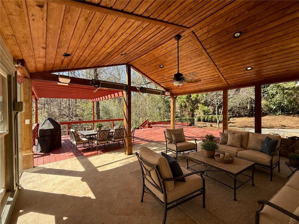
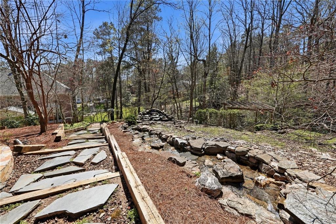
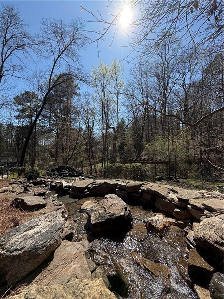
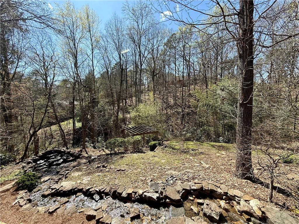
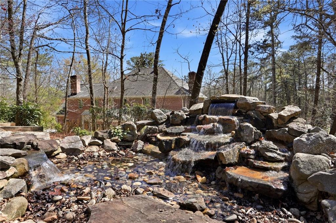
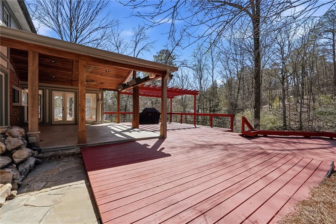
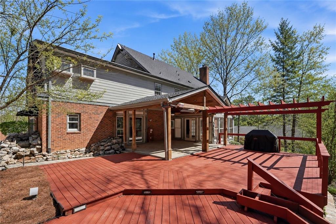
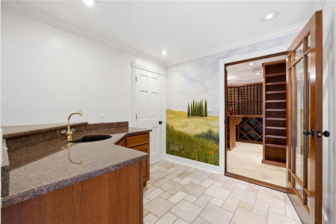
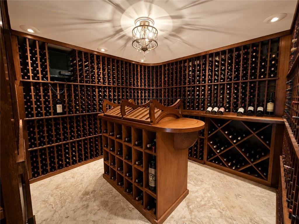
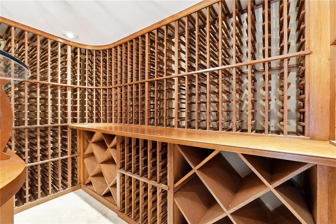
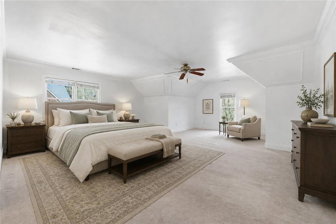
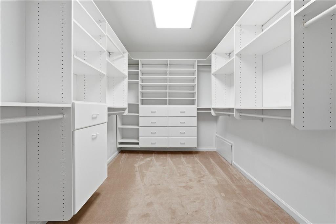
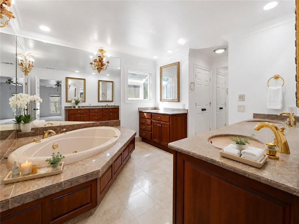
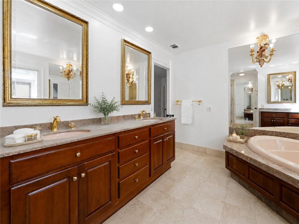
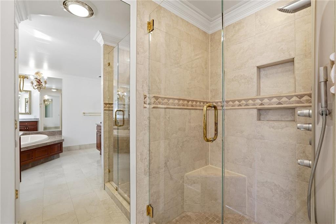
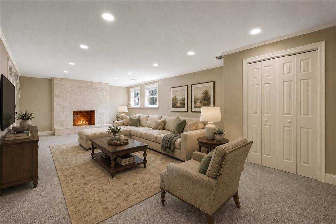
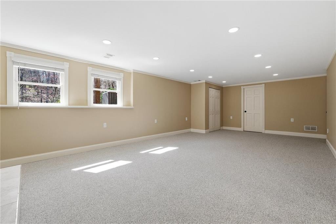
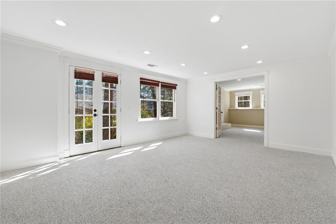
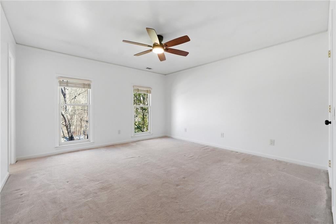
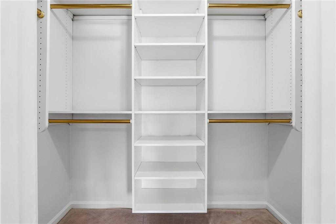
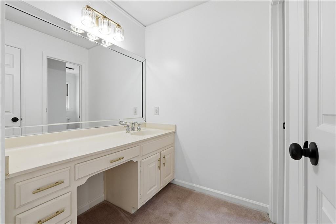
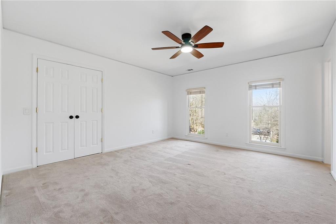
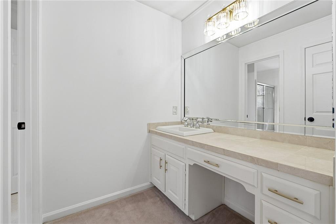
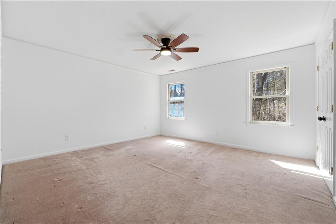
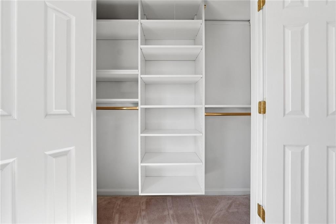
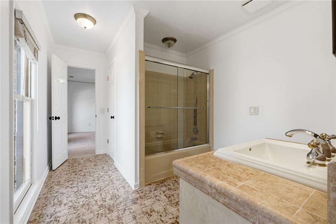
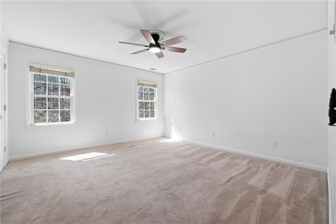
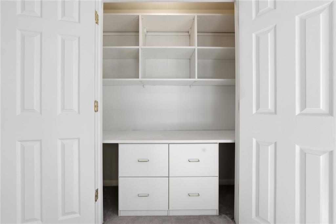
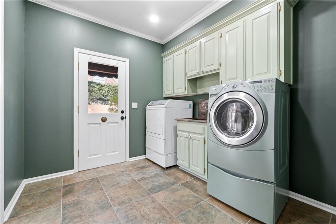
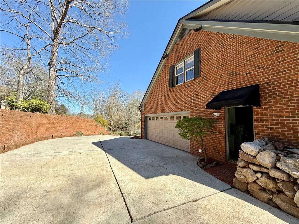
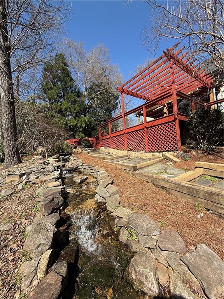
Tucked inside the highly sought-after River Bluff community, this timeless four-sided brick estate offers a rare combination of classic craftsmanship, thoughtful updates, and lifestyle-driven spaces in a beautifully private setting. From the moment you enter, the home conveys quiet sophistication. The foyer features rare marble floors and is framed by light-filled formal rooms, creating a gracious flow for daily living and elegant entertaining. Expansive floor-to-ceiling windows bring in natural light and outdoor views, while freshly painted interiors, gorgeous hardwood floors, and designer lighting create a clean, refreshed backdrop throughout. The kitchen is both functional and beautifully appointed, with rare stone countertops, custom cabinetry, generous prep space, a warming drawer, and doors that allow the space to live open-concept or closed off, depending on the occasion. A large main-level laundry room, also serving as a mudroom with exterior access and a sink, adds practical everyday function. Just beyond, the formal dining room with judge’s paneling and floor-to-ceiling windows offers an inviting setting for gatherings and connects easily to the kitchen. One of the home’s most distinctive spaces is the richly appointed mahogany-clad club room, wrapped floor-to-ceiling in beautiful wood that immediately conveys classic luxury. A hidden wet bar is tucked within the space, making it ideal for entertaining or enjoying a quiet evening at home. The adjoining sunroom, finished with brand new LVP flooring, overlooks the backyard water features and lush landscape — a peaceful setting where deer are frequently seen. Upstairs, five bedrooms are thoughtfully arranged for comfort and privacy, all served by high-end plush carpet that enhances the quiet, retreat-like feel of the second floor. The light, neutral palette underfoot provides an elegant backdrop and easy starting point for future personalization. The primary suite is a true retreat, offering a spacious bedroom, custom California Closets including an additional closet for folded items, and a generous bath with dual vanities, extra cabinetry, a Jacuzzi tub, walk-in tiled shower, and private water closet. Each of the four secondary bedrooms includes California Closet systems and shares one of two Jack-and-Jill bathrooms for excellent convenience and livability. The terrace level provides a substantial extension of living space with its own private entrance. Here you’ll find an expansive room that can function as a bedroom with ensuite bath and closet, a separate living area, and a sink-and-cabinet zone that could be converted into a small kitchen. With that addition, this level could serve beautifully as a self-contained guest, in-law, or multi-generational suite, while still offering a large unfinished storage area. A professionally designed wine cellar — one of only two in Atlanta by this designer — with capacity for approximately 5,000 bottles serves as a true collector’s showpiece, combining function and visual impact rarely found in residential properties. Outdoor living is equally impressive. The expansive deck, recently rebuilt and refreshed, pairs with a huge covered porch and additional uncovered porch to create multiple zones for dining, lounging, and entertaining. Raised flower beds are built in and ready for spring planting. Three beautiful water features anchor the landscaped backyard, enhancing the tranquil ambiance and complementing the surrounding natural setting. The front and backyard have been refreshed and landscaped, offering a polished, move-in-ready presentation from every angle. The property is also equipped with underground dog fencing for added pet-friendly flexibility. Recent improvements include a newer roof, updated heating system, brand new interior paint, new LVP in the sunroom, and new carpet on the basement level — delivering peace of mind and a truly turnkey experience in one of the area’s most desirable communities.
Show all description