6339 Phillips Creek Drive

GALithonia300586339 Phillips Creek Drive

6339 Phillips Creek Drive

6339 Phillips Creek Drive
3 beds
2 baths
1682 sq ft
$228,000
Request info

Basics

  • Date added: Added 2 weeks ago
  • Bedrooms: 3
  • Bathrooms: 2
  • Area: 1682 sq ft
  • Lot size: 0 sq ft
  • Year built: 1987
  • FMLS Listing Id: 7772976
  • Listing Broker: EXP Realty, LLC.
  • FMLS Listing Agent Name: Tomaree T Tarpley
  • FMLS Listing Agent Phone: 404-594-1209
  • FMLS Listing Agent Email: [email protected]

Description

  • Description:

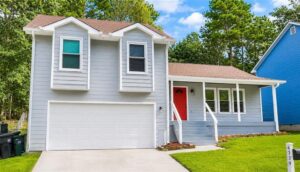
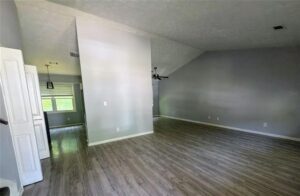
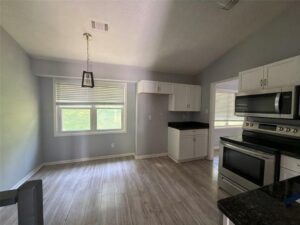
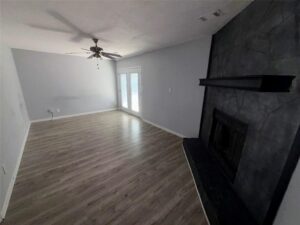
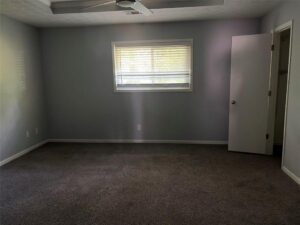
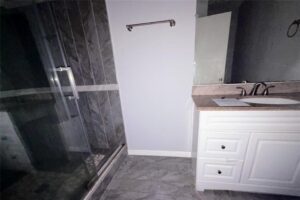
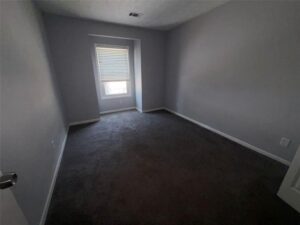
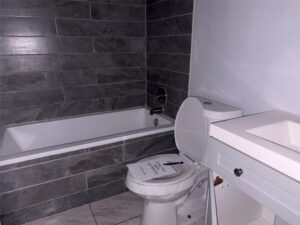
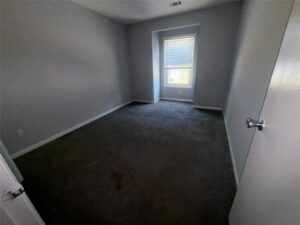
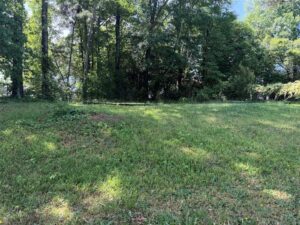
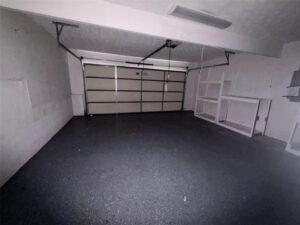
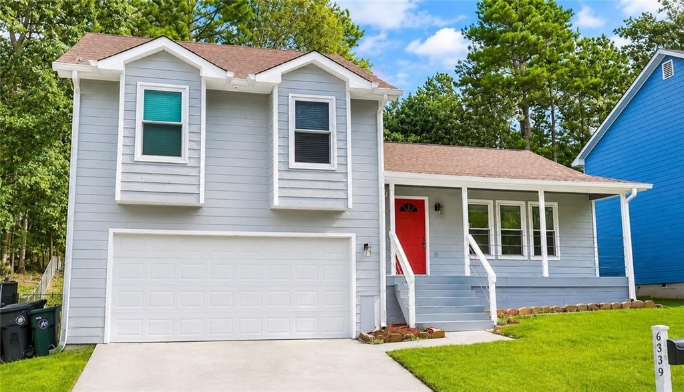
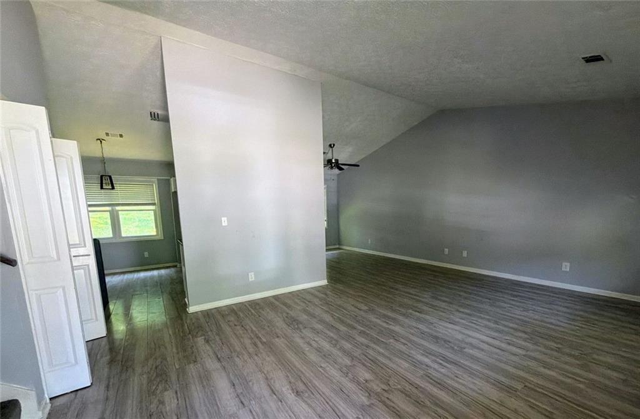
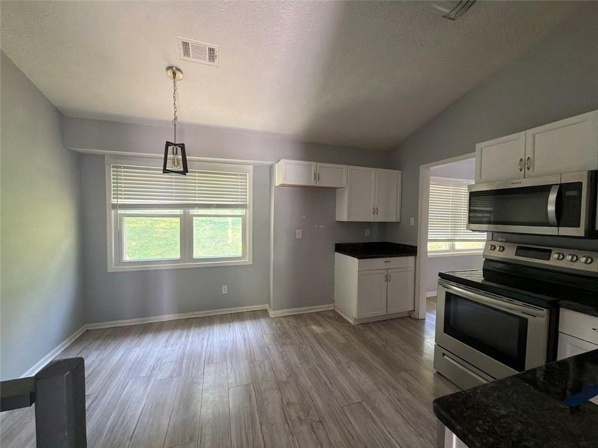
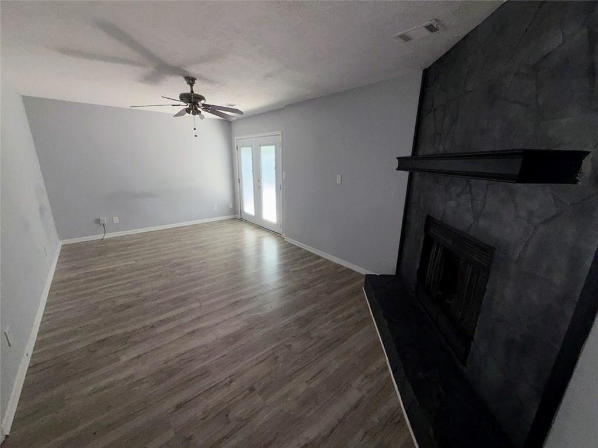
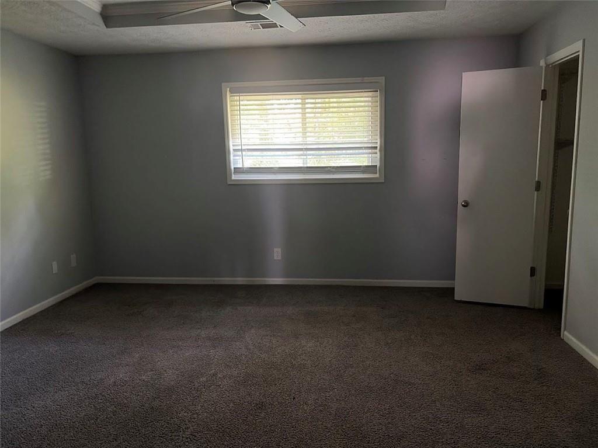
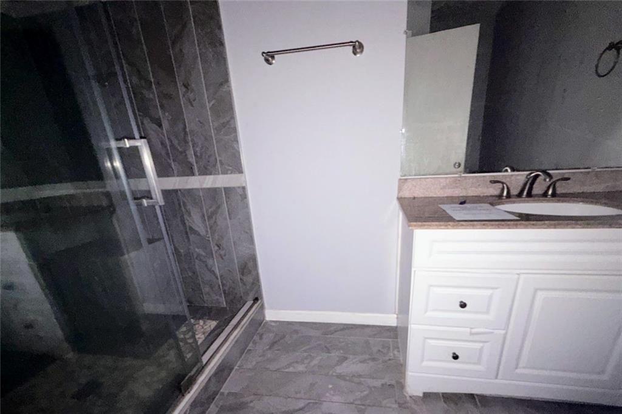
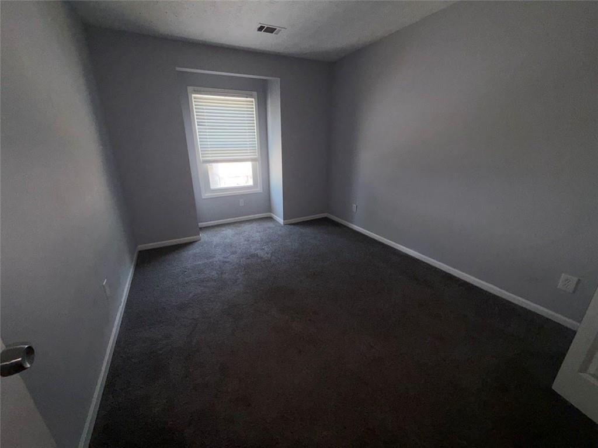
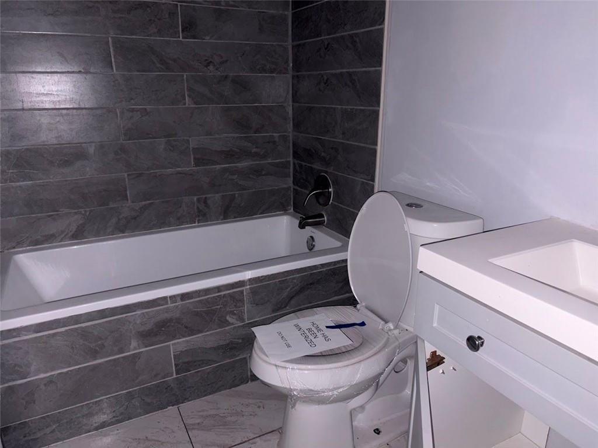
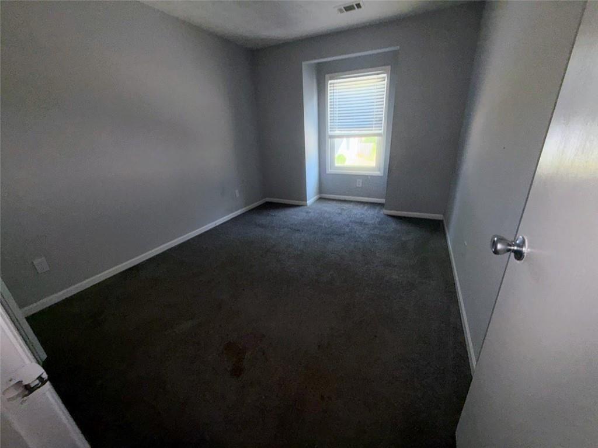
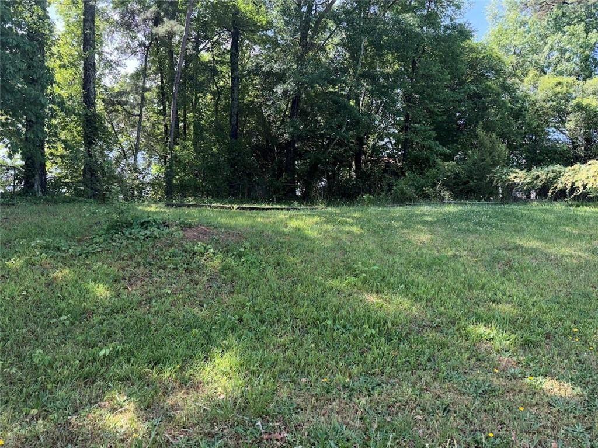
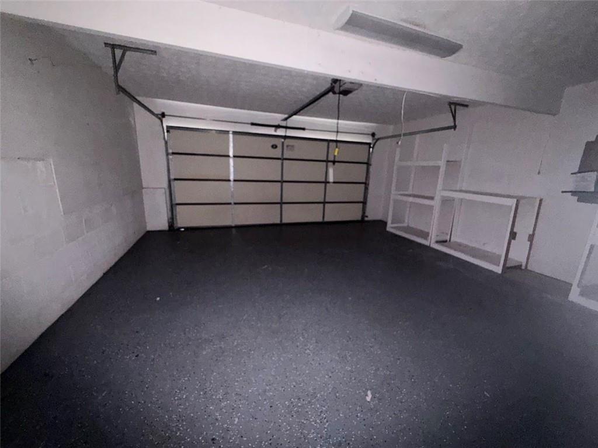
    Beautifully updated tri-level home with 1682 square feet of comfortable living space with an open floor plan, huge welcoming front porch, and large fenced backyard. Recent kitchen and bathroom updates include stone countertops and tile finishes throughout the baths. The spacious family room features vaulted ceilings and a wood-burning stone fireplace, while the formal dining area is perfect for entertaining. The oversized owner’s suite includes a large walk-in closet and a modern ensuite bath with an expansive tiled shower. Additional highlights include spacious secondary bedrooms, abundant natural light, and a 2-car garage with built-in shelving and extra storage space.

    Show all description

Ask an Agent About This Home

Phone
By clicking the «REQUEST INFO» button you agree to the Terms of Use and Privacy Policy

Share this property

Copy

Or share with

Powered by Estatik
FMLS listings last updated at September 11, 2026 3:02 pm
Listings on this website come from the FMLS IDX Compilation and may be held by brokerage firms other than the owner of this website. The listing brokerage is identified in any listing details. Information is deemed reliable but is not guaranteed. If you believe any FMLS Listing contains material that infringes your copyrighted work, please click here to review our DMCA policy and learn how to submit a takedown request.

Reset password

Enter your email address and we will send you a link to change your password.

Get started with your account

to save your favourite homes and more

Sign up with email

Get started with your account

to save your favourite homes and more

By clicking the «SIGN UP» button you agree to the Terms of Use and Privacy Policy
Powered by Estatik.