




Basics
- Date added: Added 2 weeks ago
- Bedrooms: 4
- Bathrooms: 2
- Area: 2192 sq ft
- Lot size: 0 sq ft
- Year built: 2023
- FMLS Listing Id: 7821057
- Listing Broker: Porch Property Group, LLC
- FMLS Listing Agent Name: Jessica Johnson
- FMLS Listing Agent Phone: 678-760-8709
- FMLS Listing Agent Email: [email protected]
Description
-
Description:
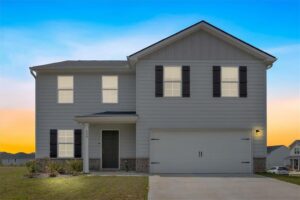
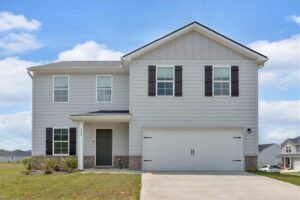
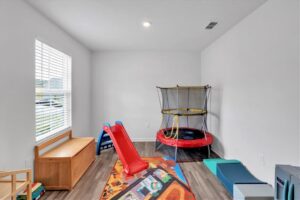
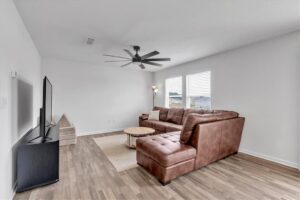
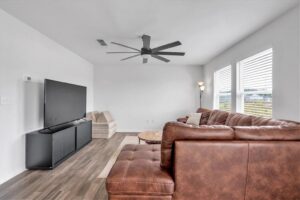
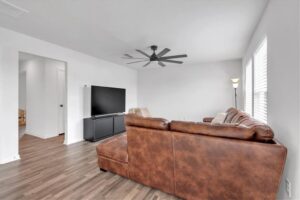
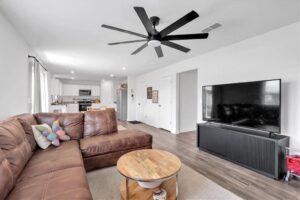
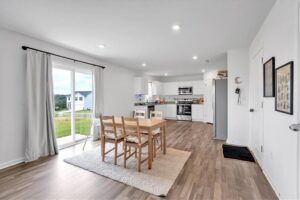
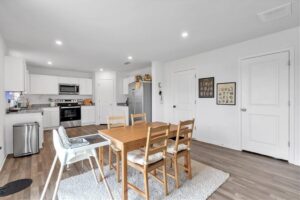
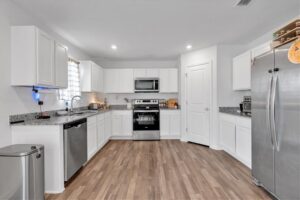
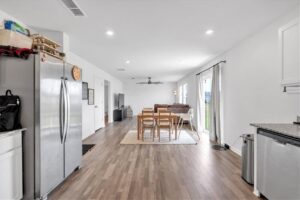
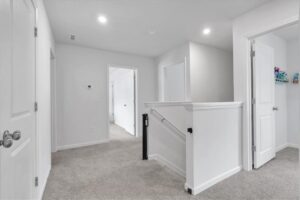
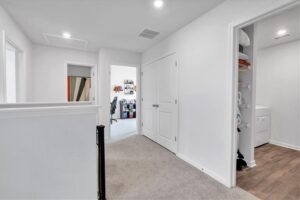
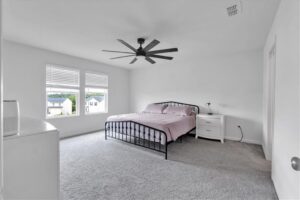
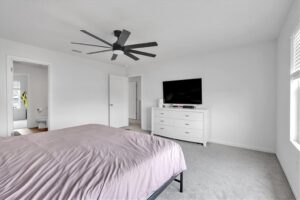
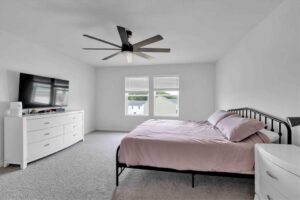
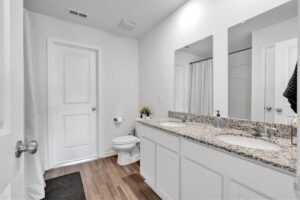
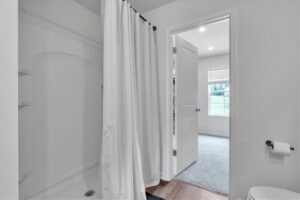
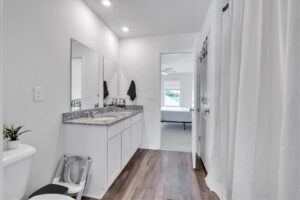
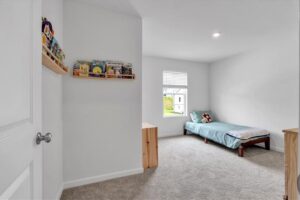
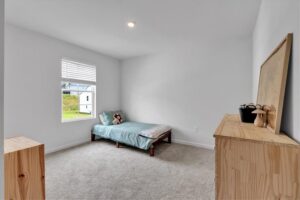
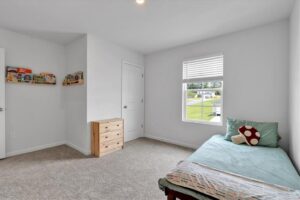
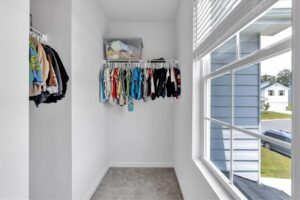
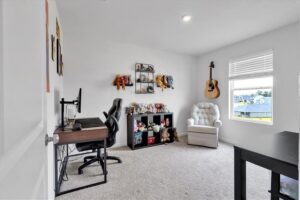
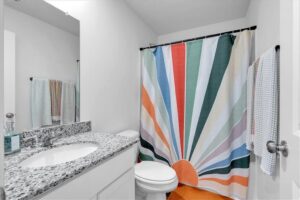
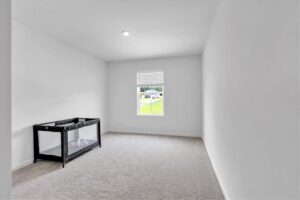
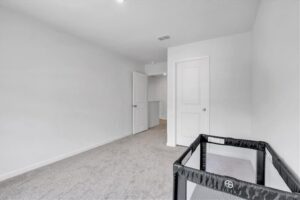
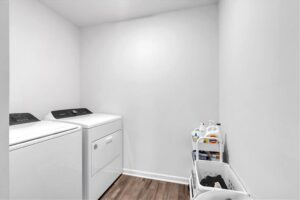
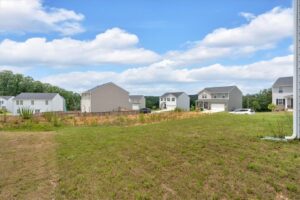
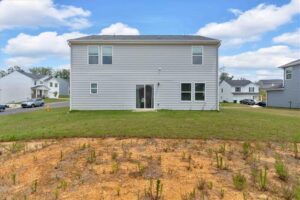
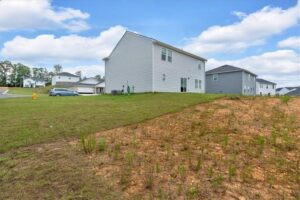
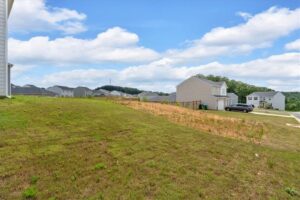
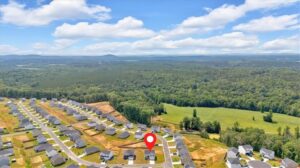
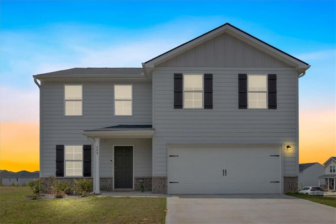
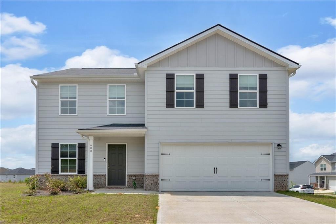
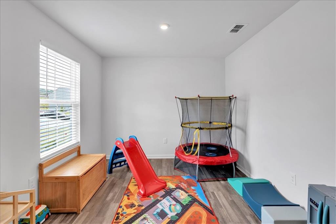
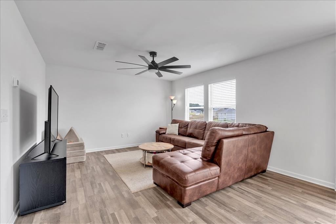
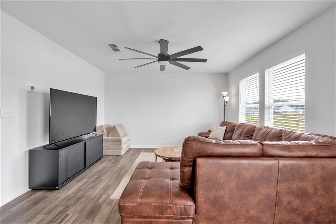
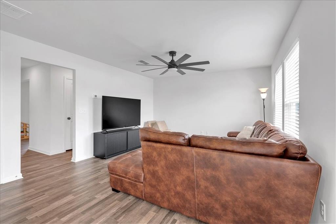
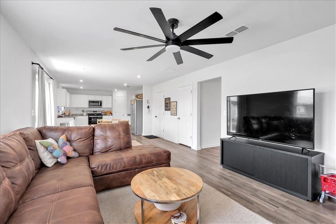
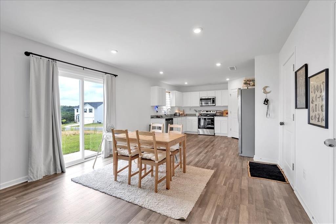
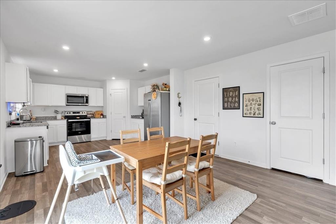
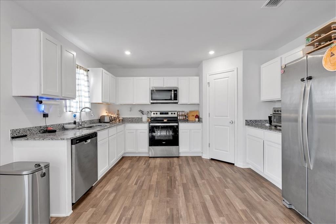
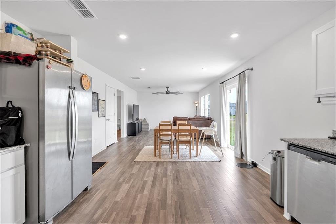
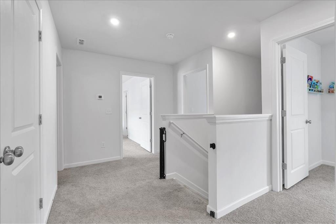
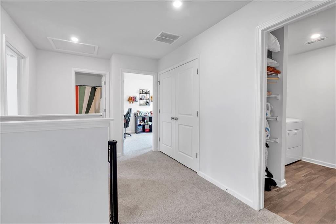
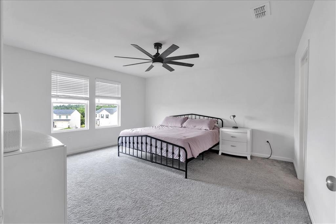
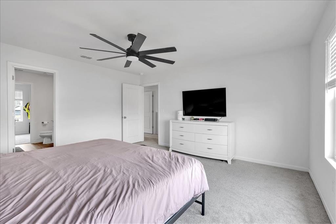
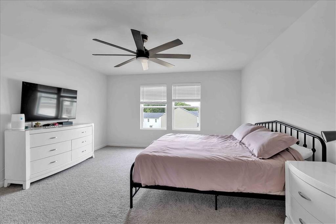
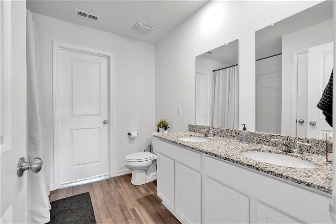
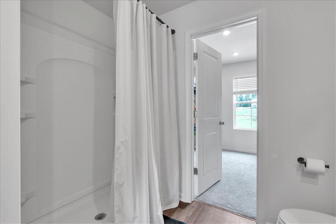
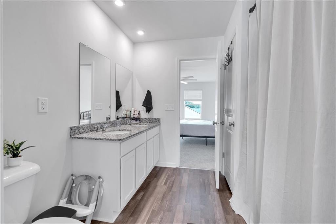
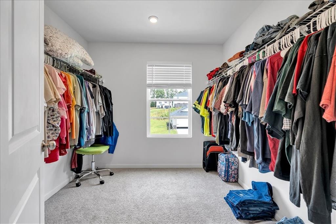
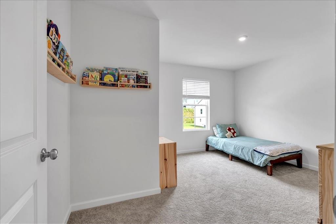
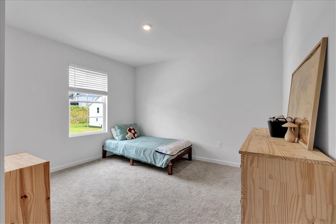
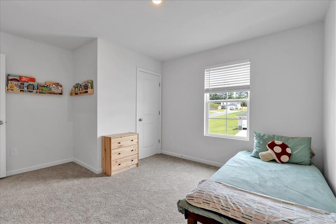
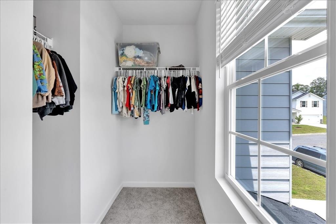
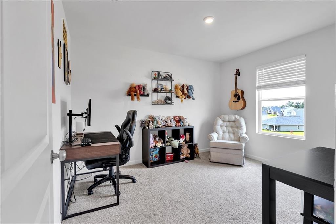
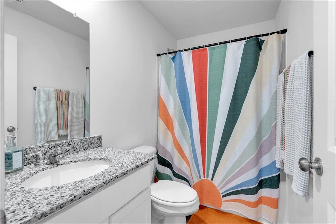
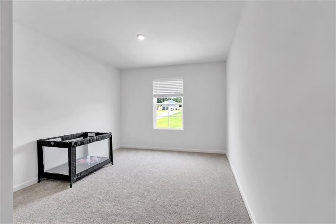
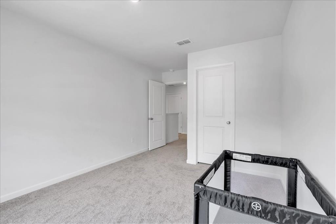
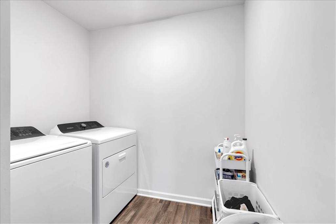
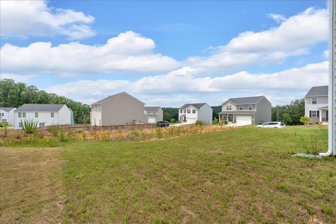
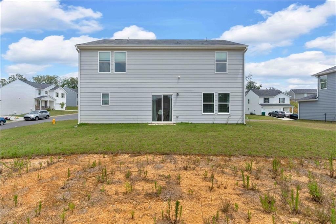
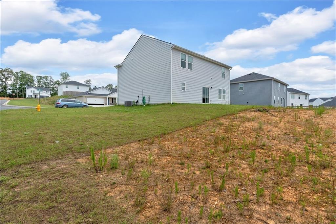
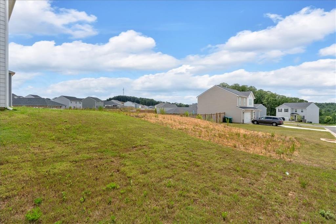
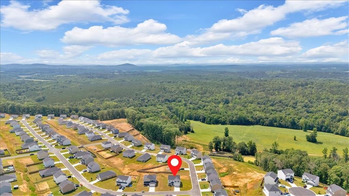
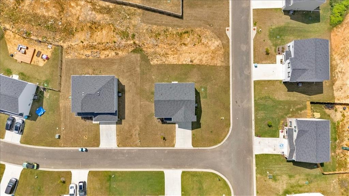
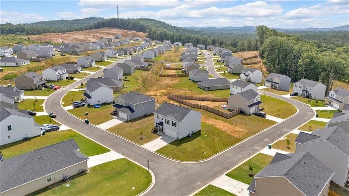
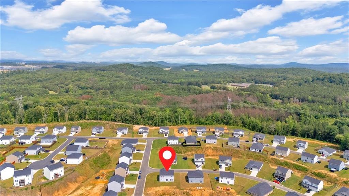
So Much Home for the Money! Why wait to build? This recently built resale in the sought after Kingston Park Community offers incredible value and is USDA eligible with the potential for zero down financing for qualified buyers. Situated on a large corner lot, the popular Essex Plan features an open concept living room, dining area, and kitchen with granite countertops, stainless steel appliances, stylish cabinetry, and a large walk in pantry. The main level also includes a versatile flex room perfect for a home office or playroom. Upstairs, the spacious primary suite features dual vanities and a large walk in closet. Three additional bedrooms each have their own walk in closet, plus a full secondary bath and convenient walk in laundry room. Nearly new, spacious, and move in ready with plenty of room inside and out!
Show all description