
Basics
- Date added: Added 1 week ago
- Bedrooms: 4
- Bathrooms: 3
- Area: 3114 sq ft
- Lot size: 0 sq ft
- Year built: 1992
- FMLS Listing Id: 7782564
- Listing Broker: Bent Tree Community Realty Inc.
- FMLS Listing Agent Name: Catherine Rumble
- FMLS Listing Agent Phone: 770-617-8426
- FMLS Listing Agent Email: [email protected]
Description
-
Description:
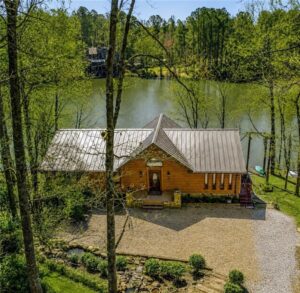
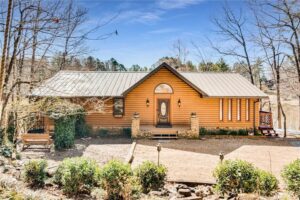
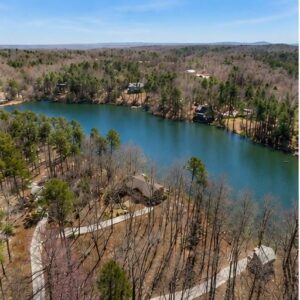
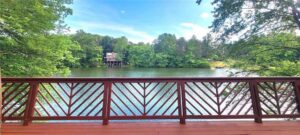
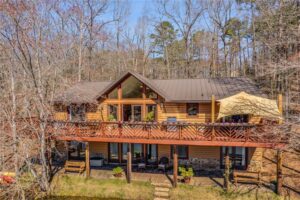
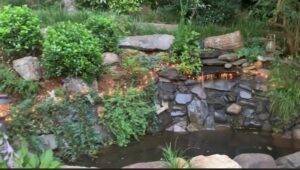
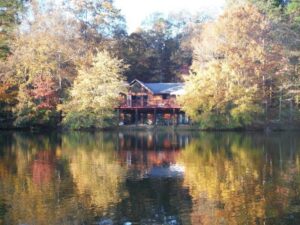
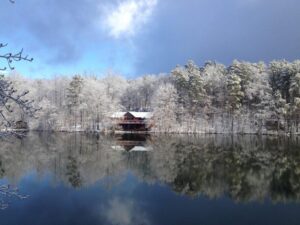
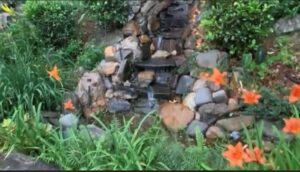
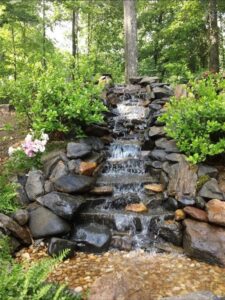
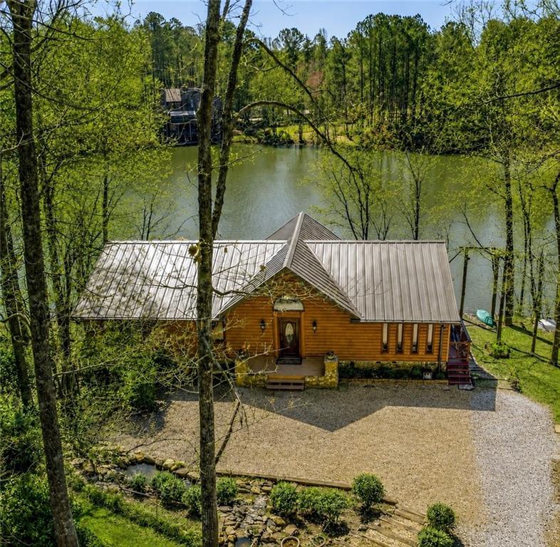
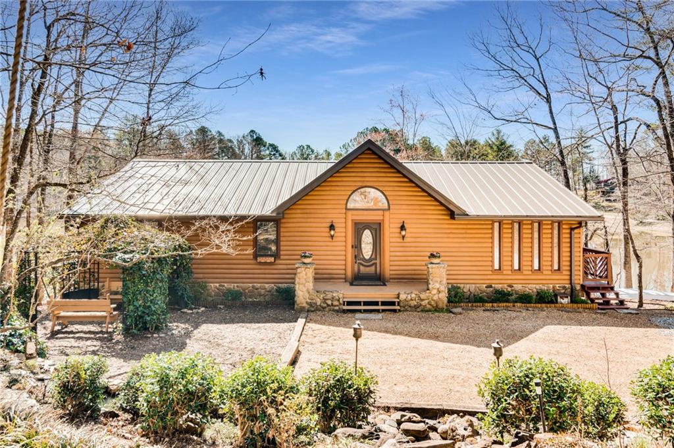
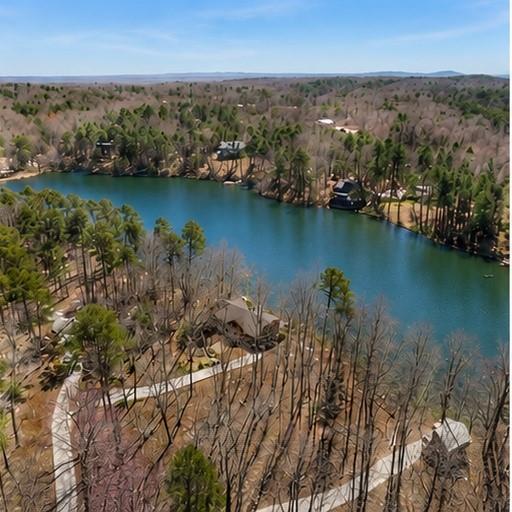
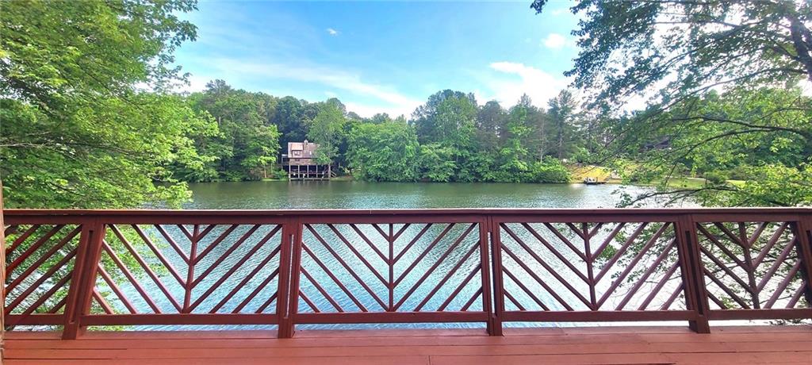
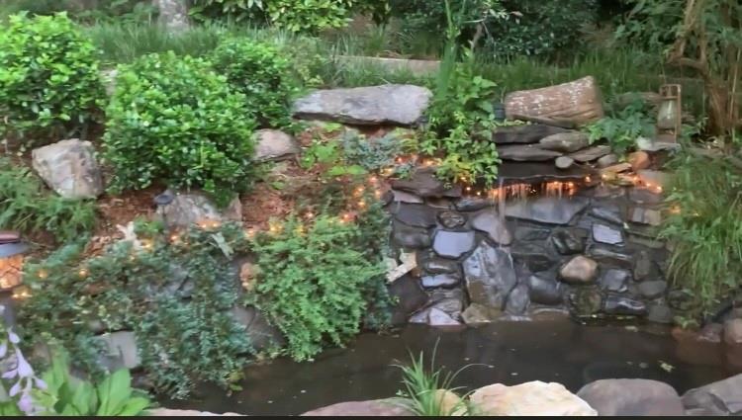
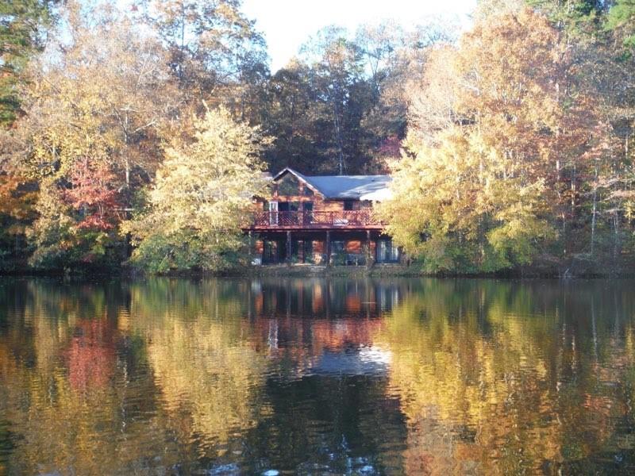
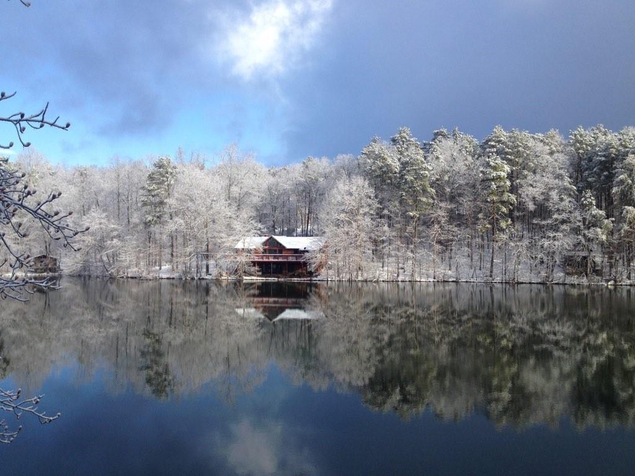
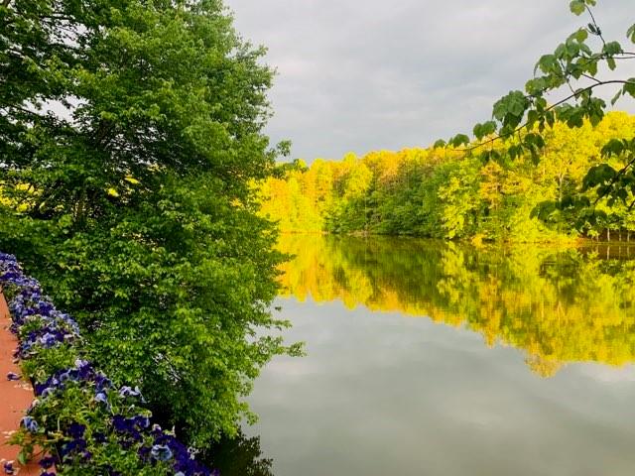
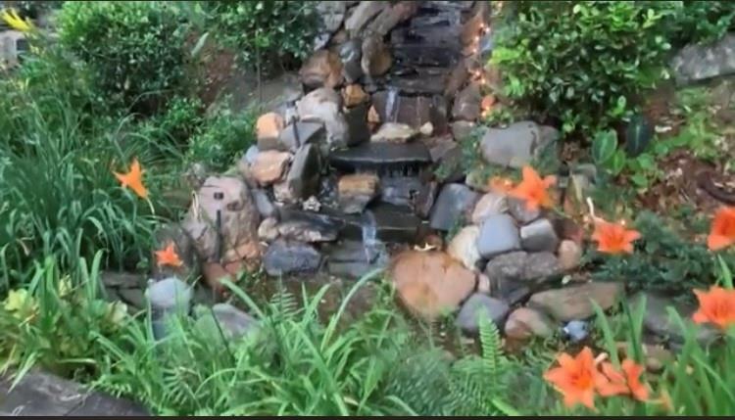
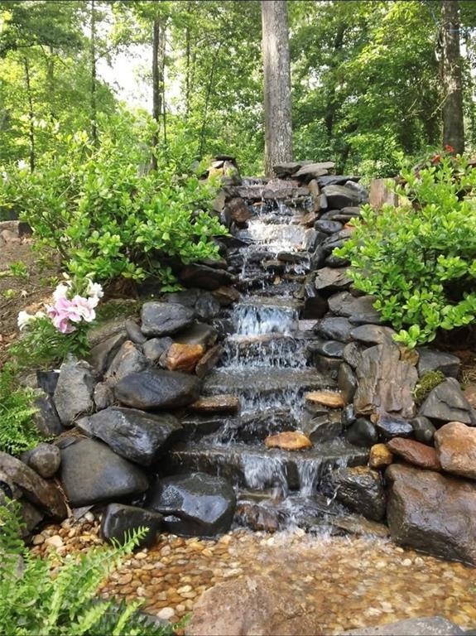
LAKE HOUSE on Rainbow Lake. Lake views, waterfalls, and fun! Oh my! This amazing home is just a few steps from the water’s edge.
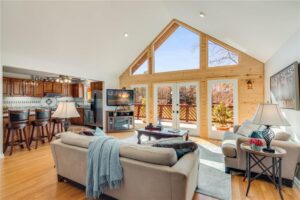
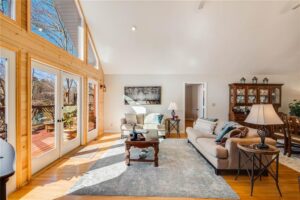
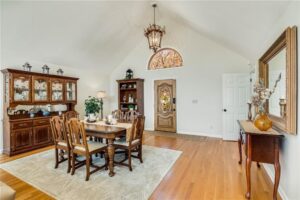
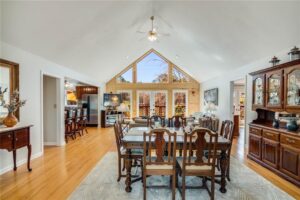
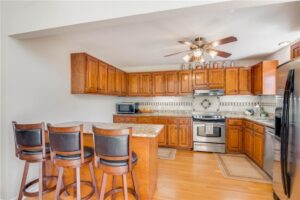
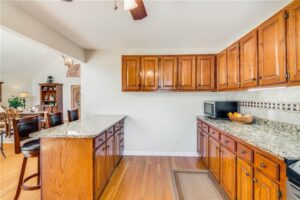
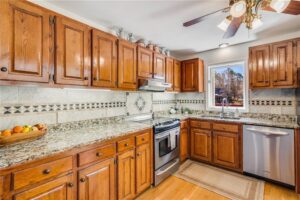
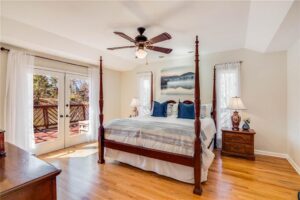
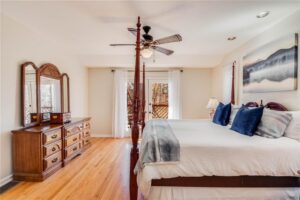
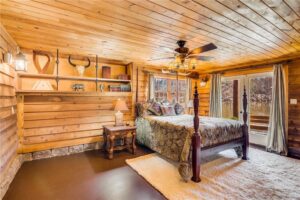
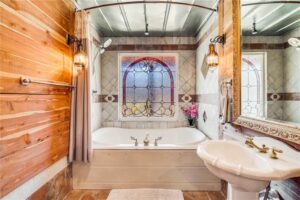
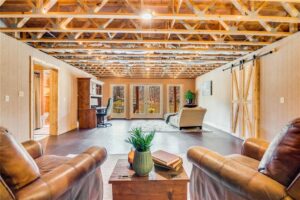
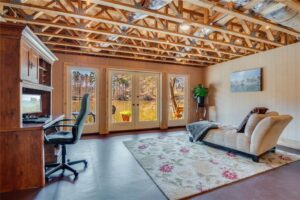
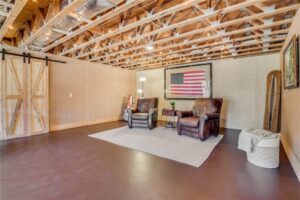
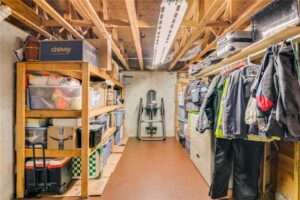
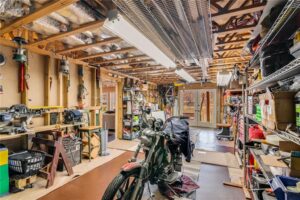
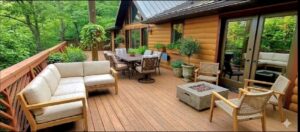
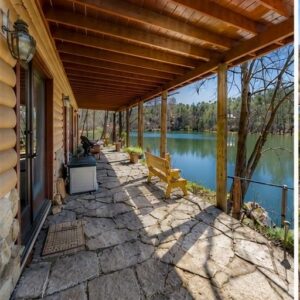
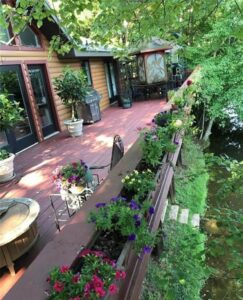
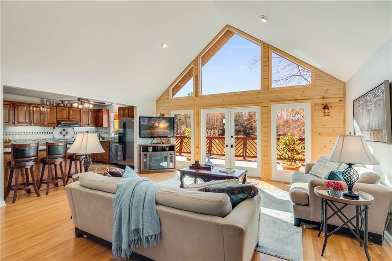
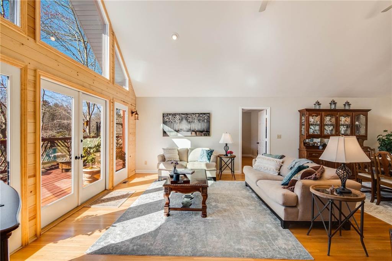
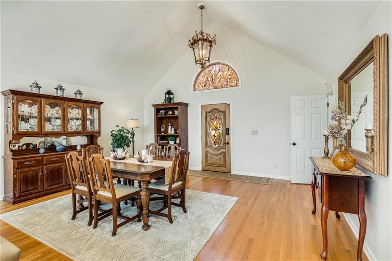
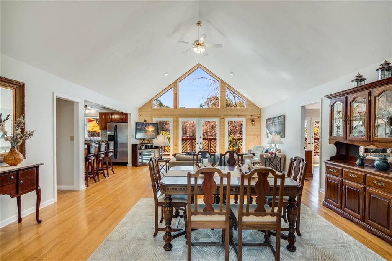
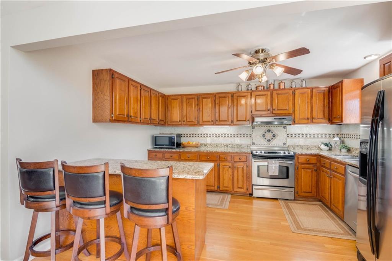
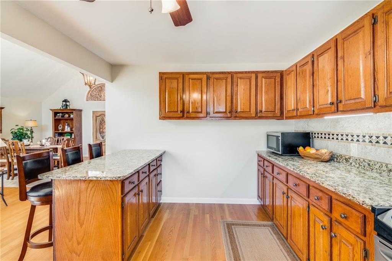
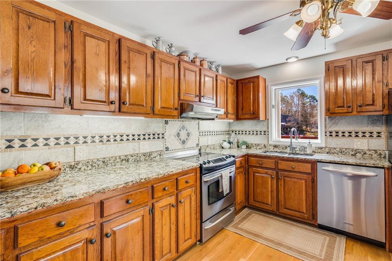
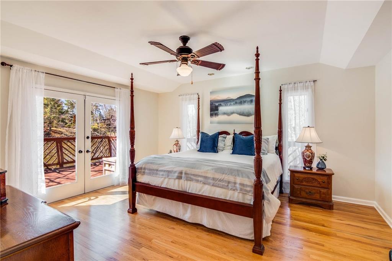
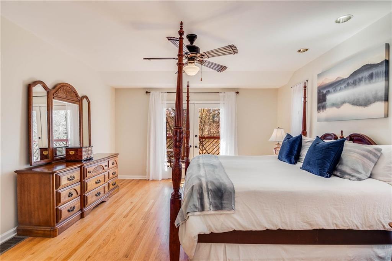
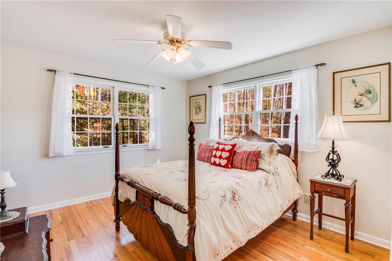
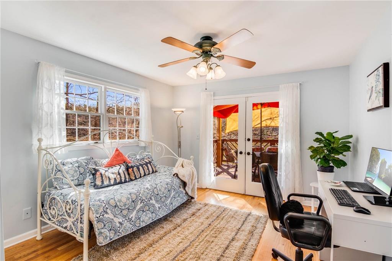
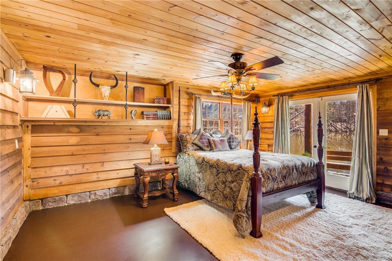
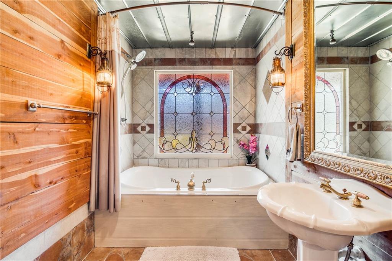
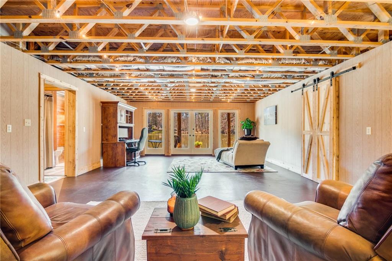
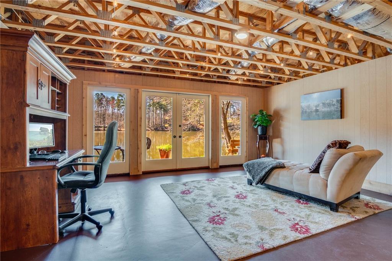
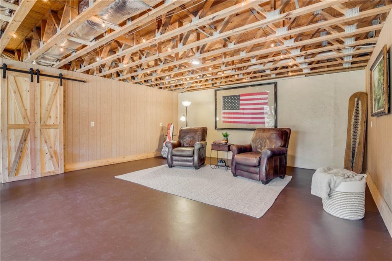
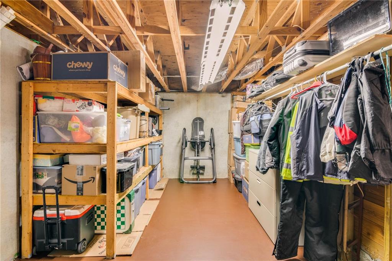
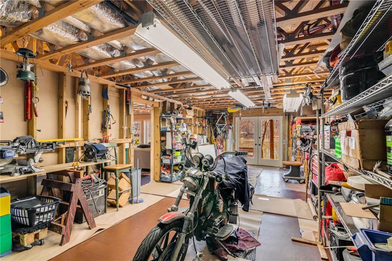
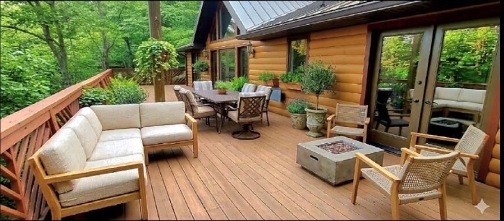
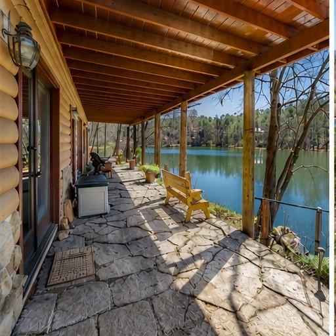
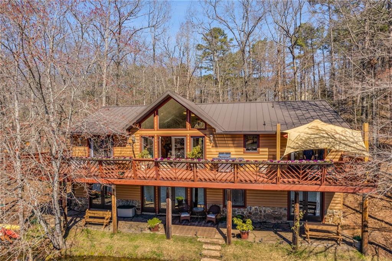
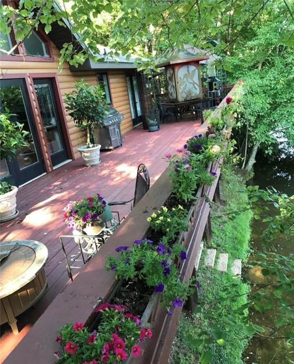
Main level boasts vaulted Great Room and Dining Room with open floor plan. Kitchen has a view to Great Room and Dining Room. Split bedroom plan on Main level. Private Master Suite on Main. Almost every room has a view of the lake. Terrace level features large guest room, bathroom with oversized Jacuzzi tub and stained glass window, spacious Den, and workshop - all with views of the lake. Log outbuilding can be used as a playhouse, gardening shed, or crafting space. Deck and terrace level patio span the full length of the house.
You will love the serenity and sunsets at Rainbow Lake.Easy access to Dawson Forest, Amicalola Scenic River, Amicalola State Park, Dawsonville outlet mall as well as other destination towns like Dahlonega and Jasper.
Experience the best of North Georgia lake living in this beautiful waterfront retreat, perfectly situated just minutes from Amicalola Falls State Park and all the outdoor adventures the mountains have to offer.
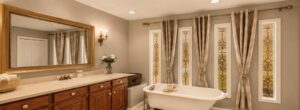
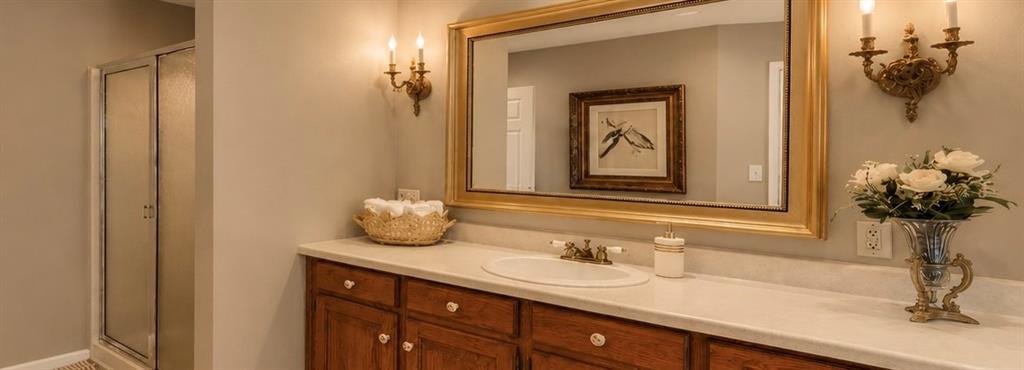
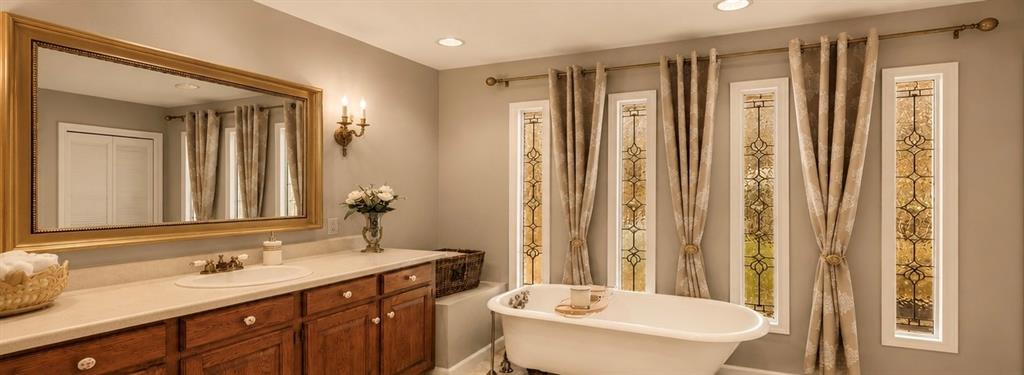
The main level features a spacious open-concept design with a large great room, dining area, and kitchen, all enhanced by a stunning wall of windows that showcase breathtaking lake views. The primary suite is conveniently located on the main level and includes a charming clawfoot soaking tub in the en-suite bath, creating a private spa-like retreat. Two additional bedrooms on the main level provide flexibility for family and guests.
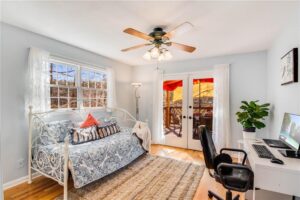
The finished lower level offers an oversized den perfect for entertaining, relaxing, or enjoying game nights. Also located downstairs are a fourth bedroom and a large workshop. The workshop presents endless possibilities and could easily be converted into a fifth bedroom, home office, fitness room, hobby space, or bunk room.
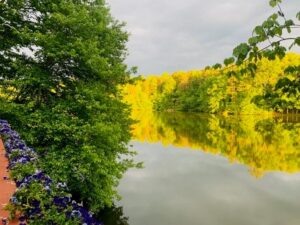
Outside, enjoy gorgeous lake frontage and the peaceful setting that makes lake living so special. Whether you're sipping coffee while watching the sunset over the water, spending afternoons boating and fishing, or gathering with friends and family on the deck, this property offers the lifestyle you've been dreaming about.
Discover the unmatched North Georgia lifestyle, where pristine lakes, mountain views, hiking trails, wineries, charming small towns, and year-round outdoor recreation create the perfect balance of relaxation and adventure. This exceptional lakefront home is more than a property—it's a destination.
Appointment only.
Show all description