
Basics
- Date added: Added 5 hours ago
- Bedrooms: 3
- Bathrooms: 2
- Area: 2208 sq ft
- Lot size: 0 sq ft
- Year built: 1984
- FMLS Listing Id: 7772737
- Listing Broker: REMAX Around Atlanta
- FMLS Listing Agent Name: Maura Neill
- FMLS Listing Agent Phone: 770-355-3438
- FMLS Listing Agent Email: [email protected]
Description
-
Description:
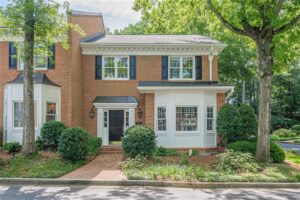
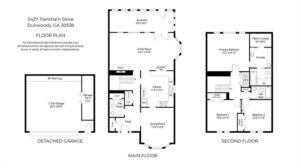
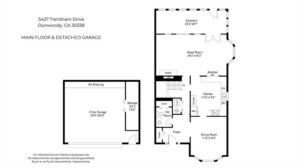
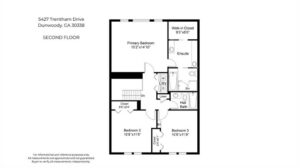
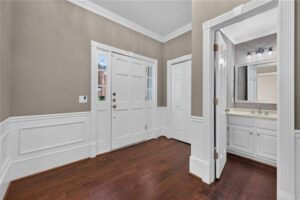
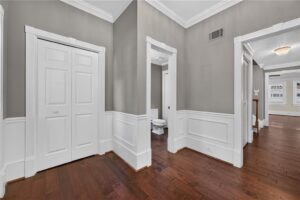
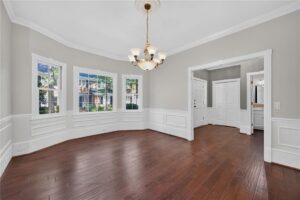
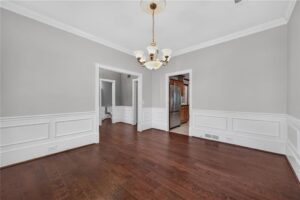
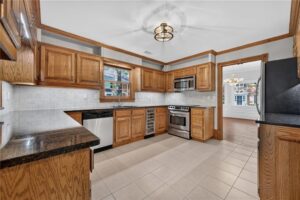
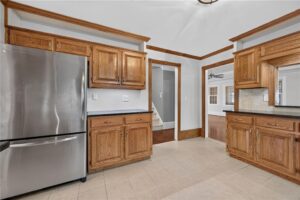
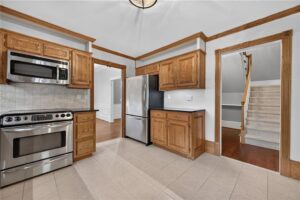
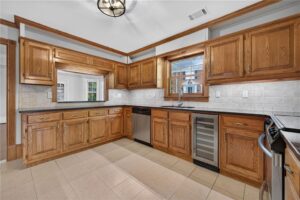
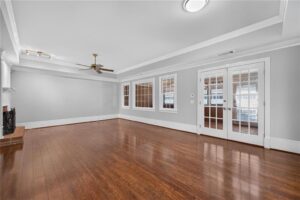
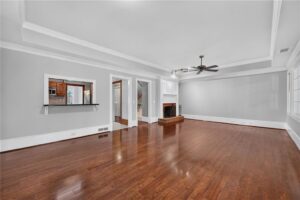
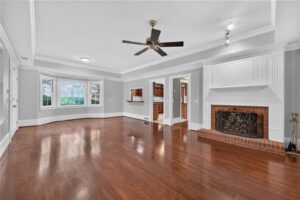
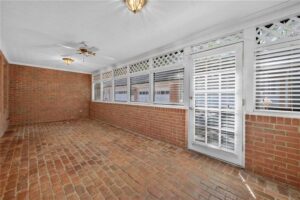
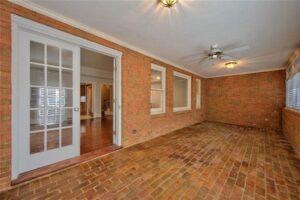
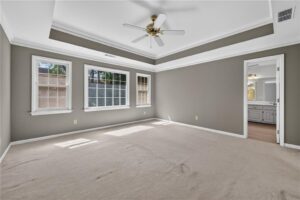
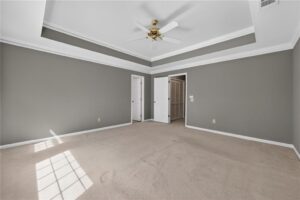
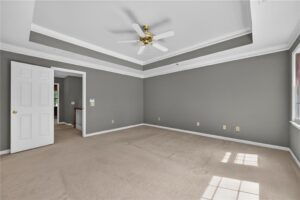
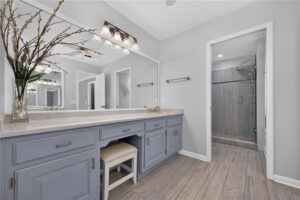
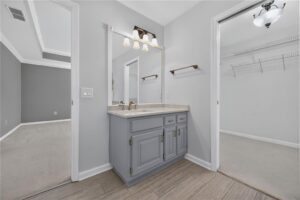
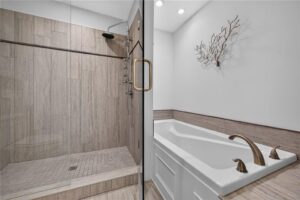
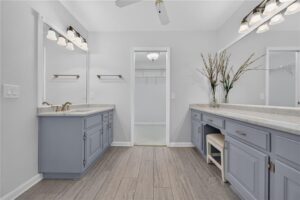
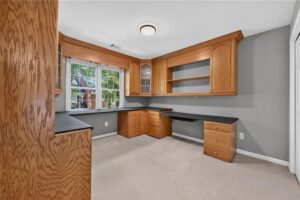
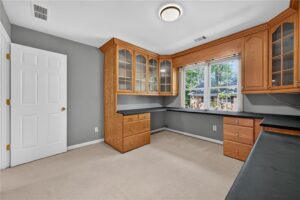
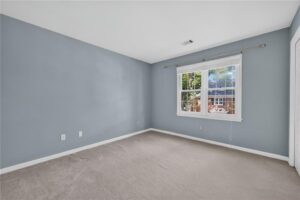
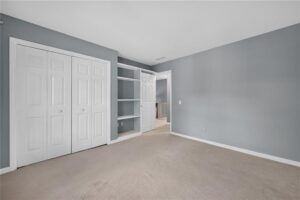
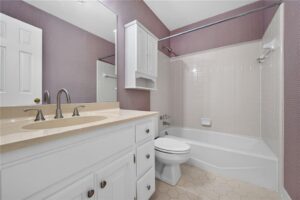
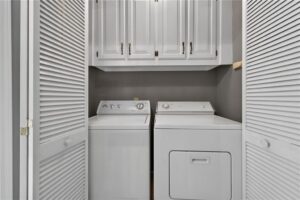
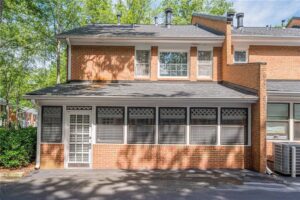
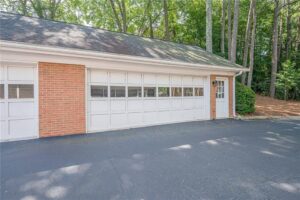
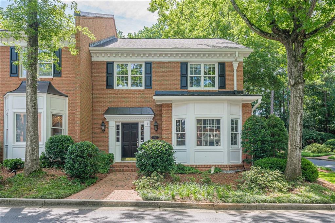
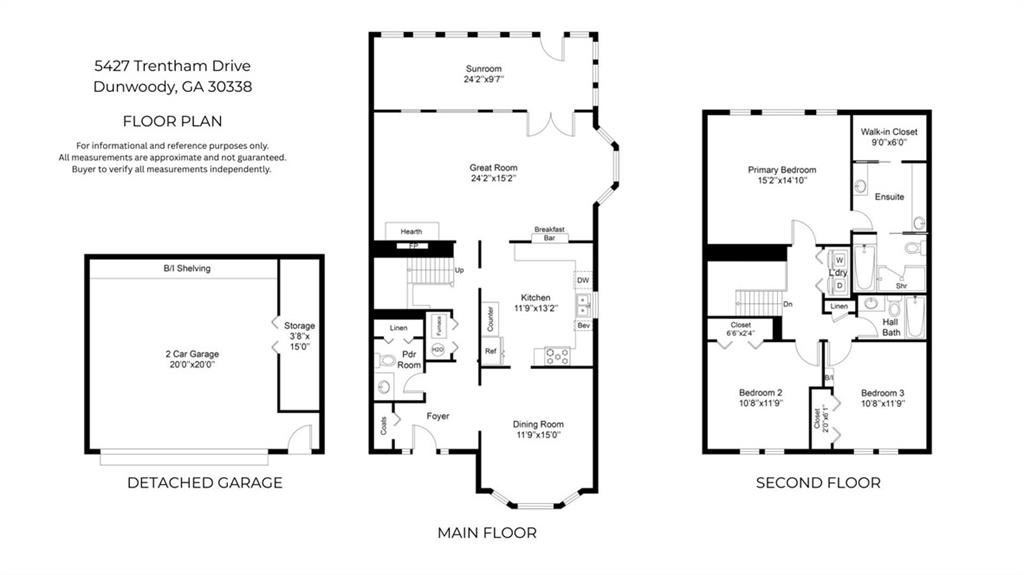
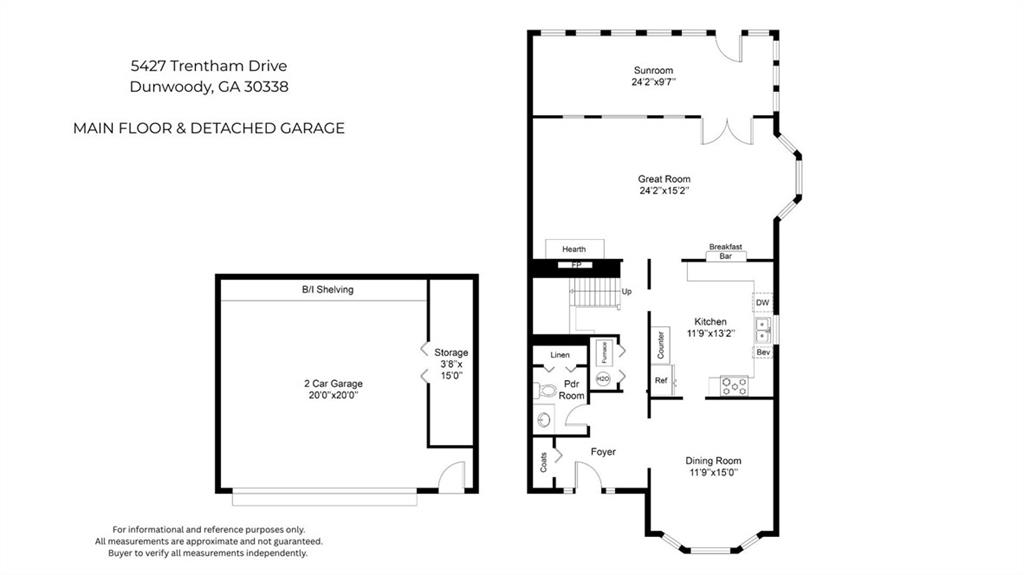
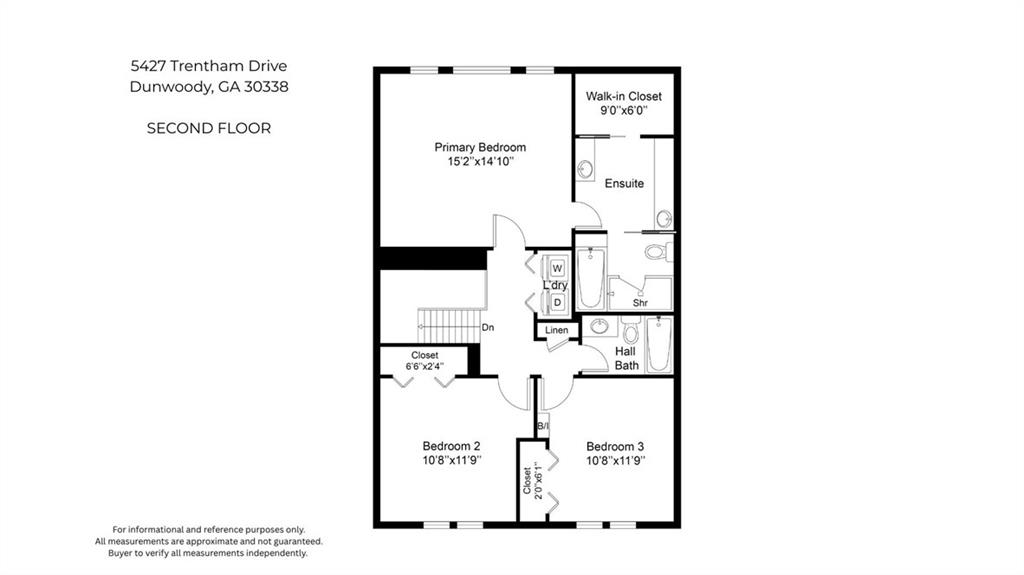
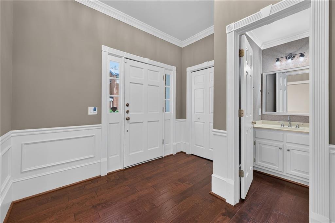
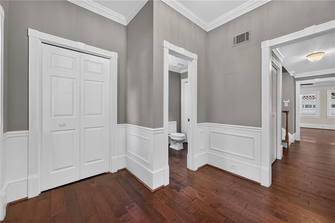
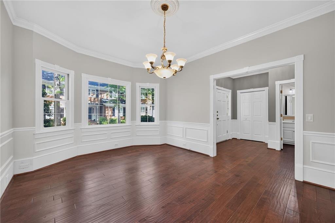
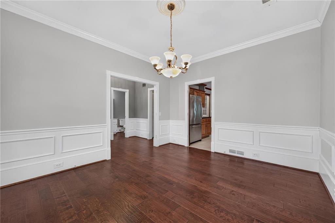
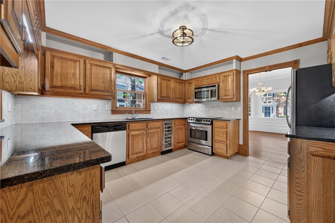
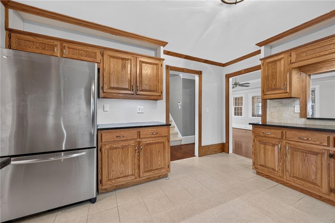
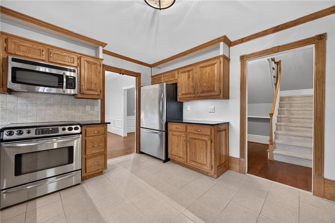
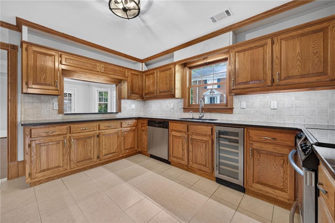
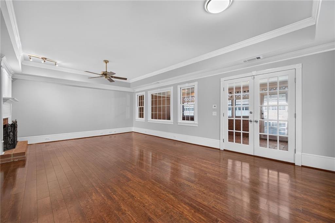
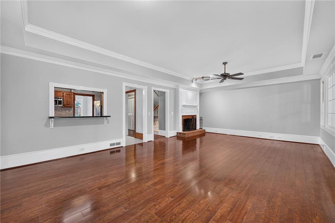
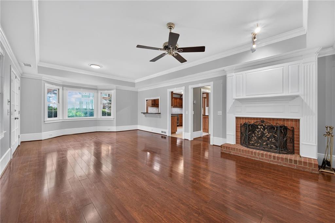
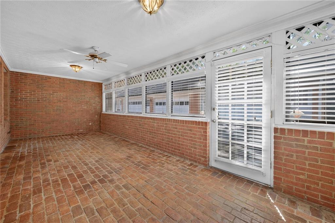
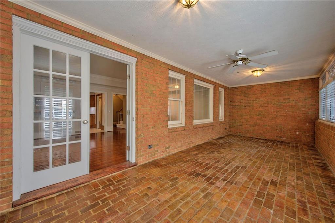
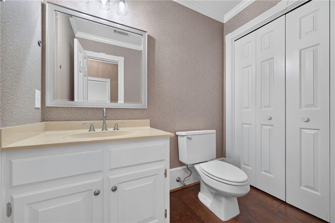
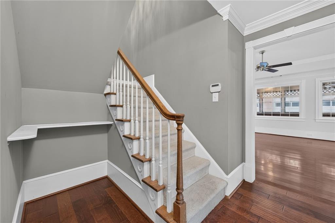
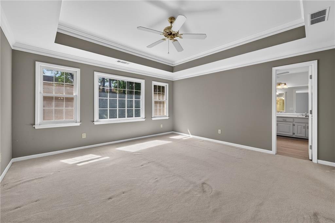
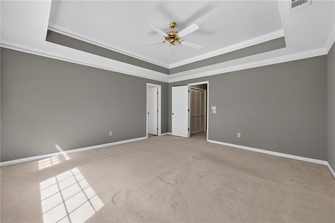
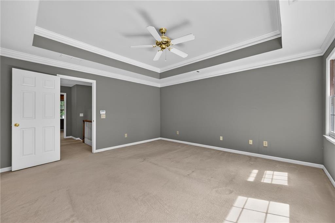
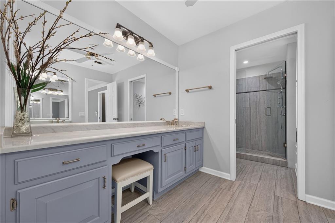
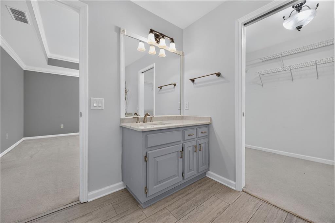
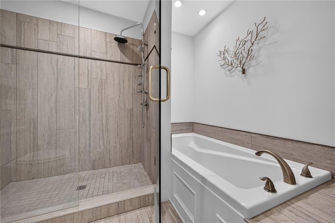
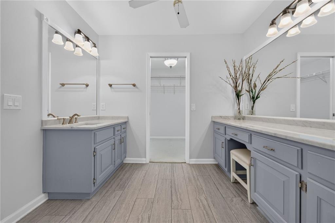
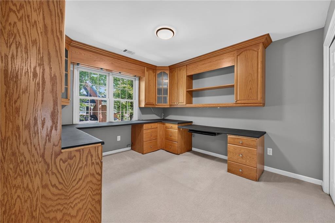
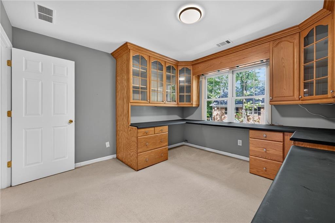
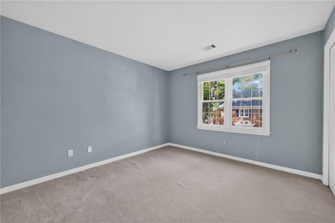
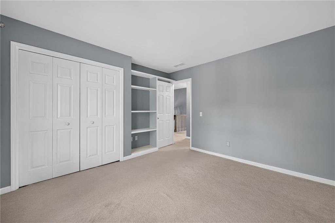
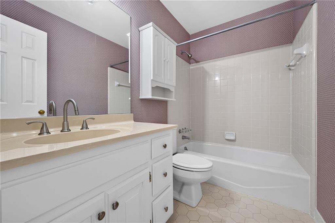
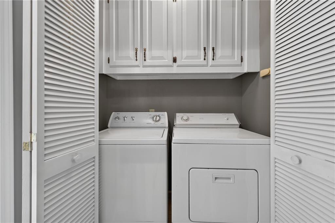
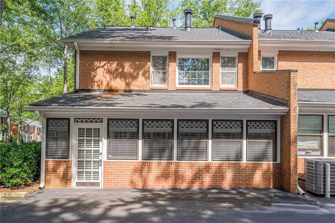
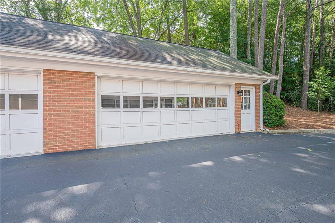
This sun-drenched end-unit townhome in the Vanderlyn Elementary district checks all the boxes — space, storage, privacy, and a location that puts Dunwoody's best within easy reach. From the welcoming foyer with crown molding and a generous coat closet, hardwood floors carry you through the main level. The dining room makes an impression with its bay window, chair rail, crown molding, and soaring ceiling — a great space for gathering. The kitchen offers oak cabinetry, granite countertops, a tiled backsplash, and newer stainless steel appliances including a an electric range, microwave, dishwasher, refrigerator, and beverage refrigerator, plus open shelving above the cabinets for extra storage. A window over the sink is a small detail that makes a big difference. The great room is the heart of the home — oversized, with a bay window, tray ceiling, updated lighting, and a brick fireplace with gas logs ready for cool evenings. A brick all-seasons room off the back opens via French doors to the detached two-car garage, which includes additional storage space. Upstairs, the primary suite is generously sized with a renovated bathroom featuring a tiled shower with a deluxe showerhead, soaking tub, marble countertops, tile floors, and a walk-in closet that won't disappoint. Two additional bedrooms — one with a built-in desk that's perfect for a home office — share a tiled hall bath with tub/shower combo and a hall linen closet. Laundry is conveniently located upstairs, and the washer and dryer stay. The HOA covers water, sewer, trash, recycling, exterior maintenance, and lawn care — plus access to the community pool and clubhouse. Dunwoody Country Club, local shops, and your morning coffee are all just steps away. A well-loved home in a great location, ready for its next chapter. PLEASE NOTE: photos include floorplan for all three levels for informational/reference purposes only--all measurements should be considered approximate. Taxes reflect senior exemption.
Show all description