






Basics
- Date added: Added 6 hours ago
- Bedrooms: 5
- Bathrooms: 3
- Area: 3200 sq ft
- Lot size: 0 sq ft
- Year built: 1991
- FMLS Listing Id: 7804464
- Listing Broker: Atlanta Fine Homes Sotheby's International
- FMLS Listing Agent Name: Doug Harden
- FMLS Listing Agent Phone: 404-931-5090
- FMLS Listing Agent Email: [email protected]
Description
-
Description:
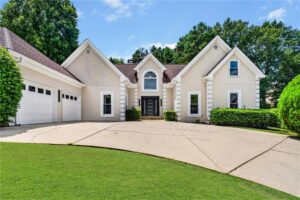
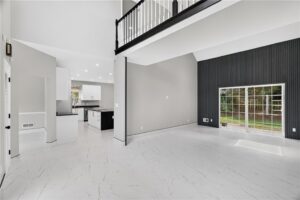
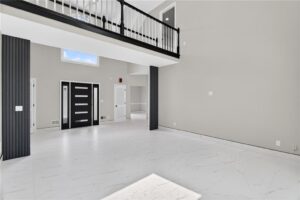
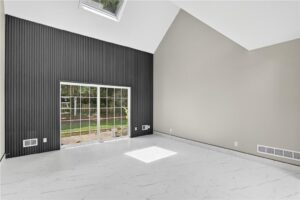
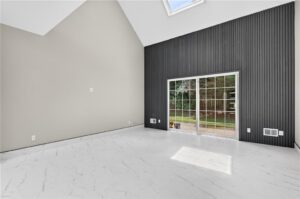
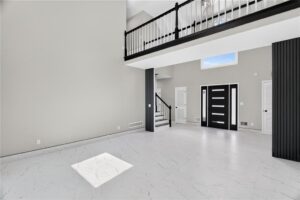
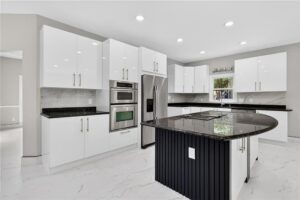
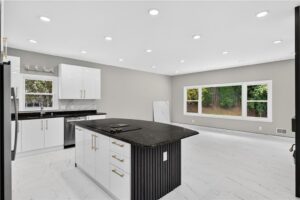
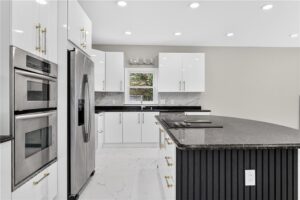
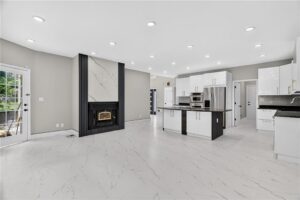
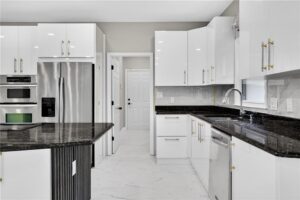
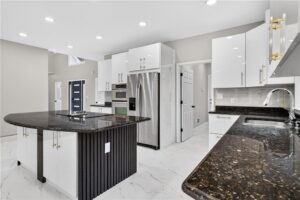
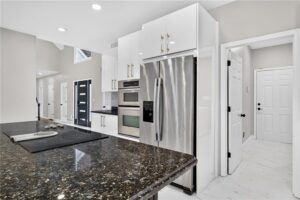
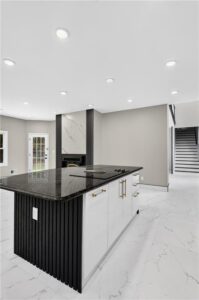
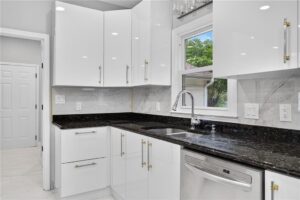
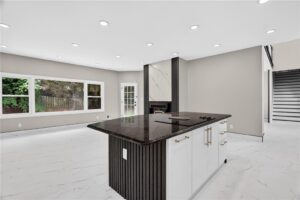
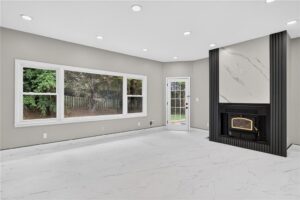
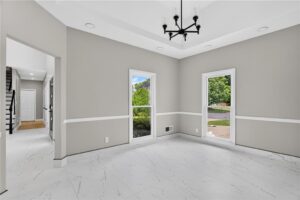
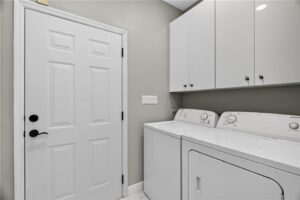
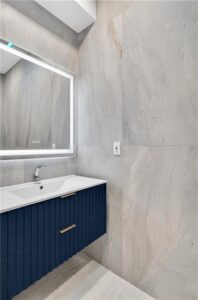
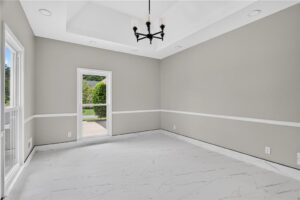
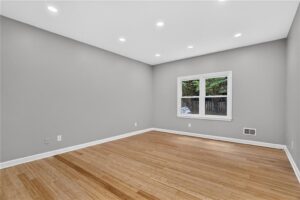
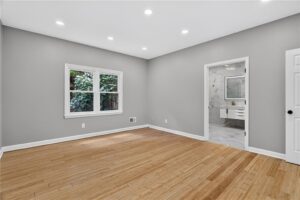
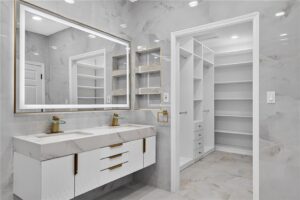
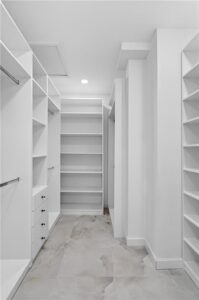
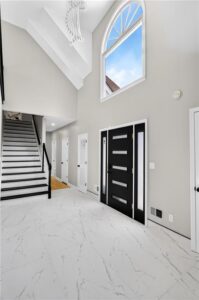
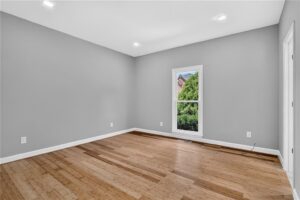
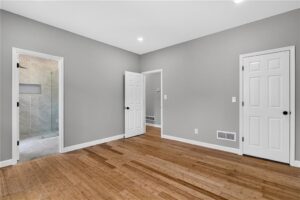
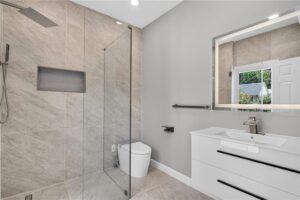
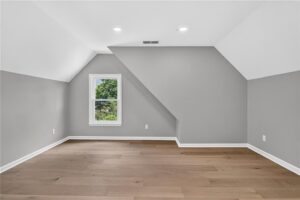
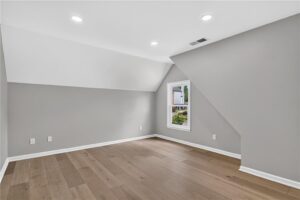
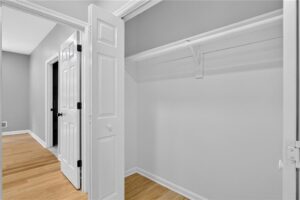
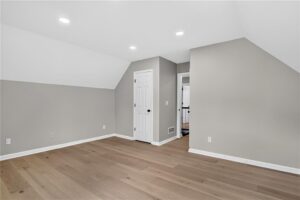
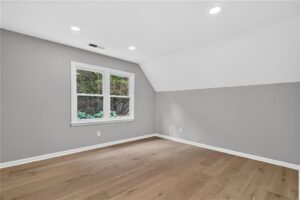
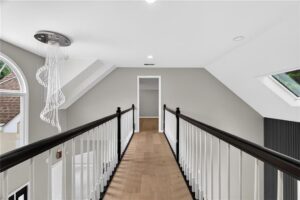
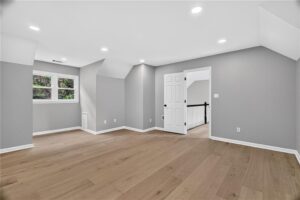
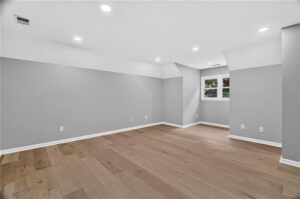
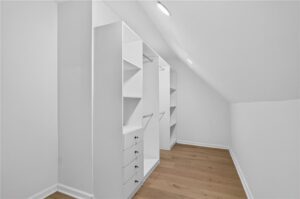
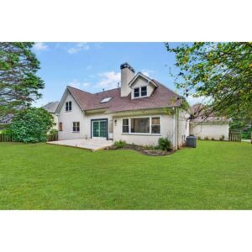
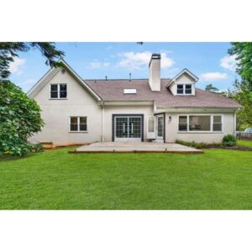
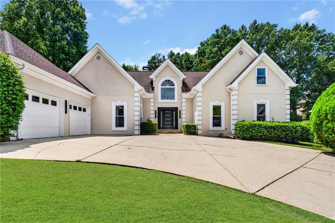
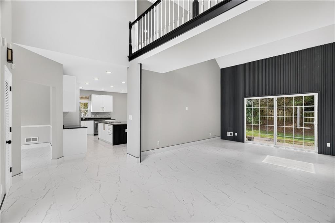
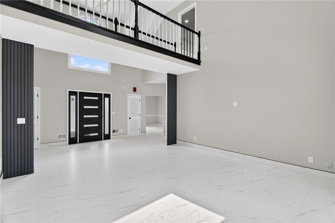
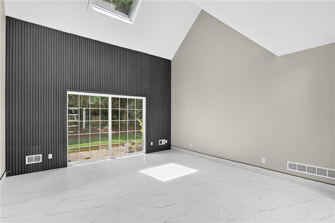
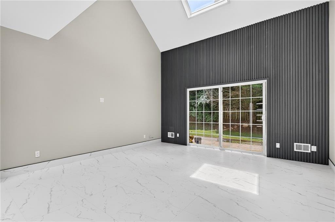
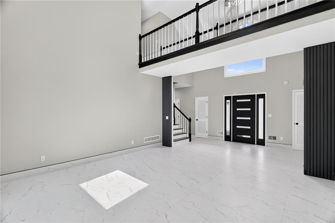
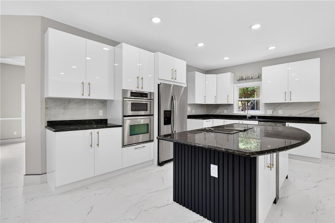
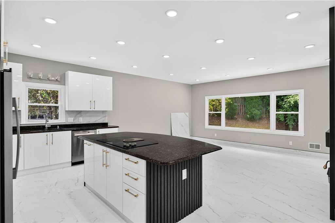
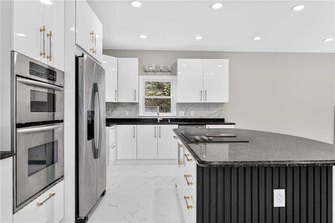
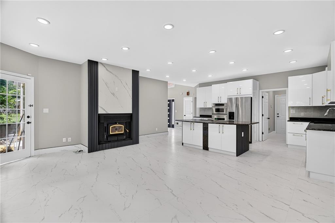
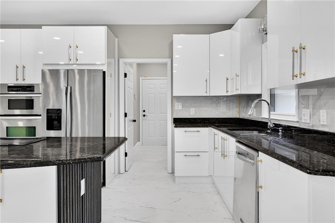
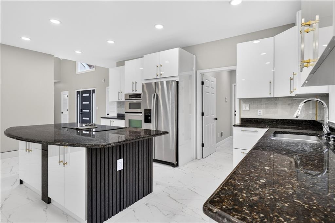
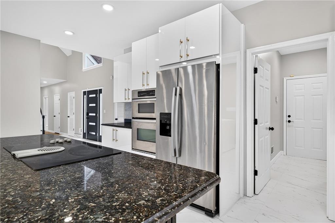
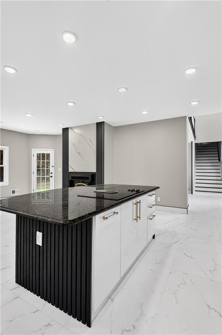
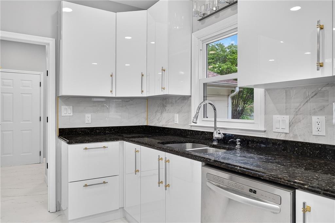
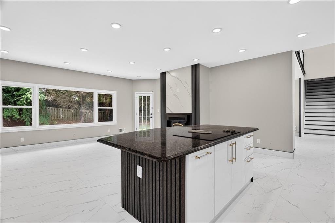
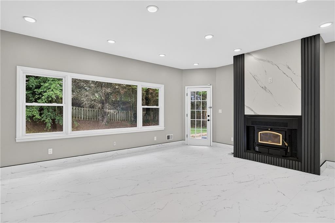
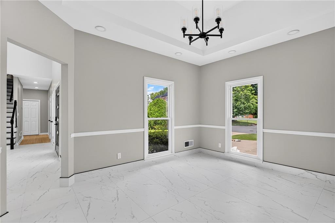
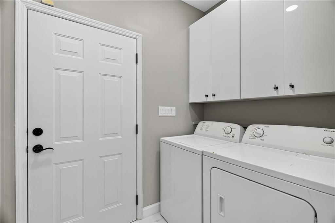
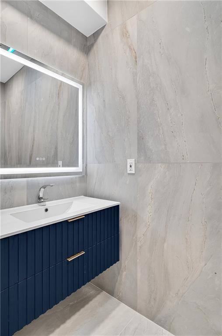
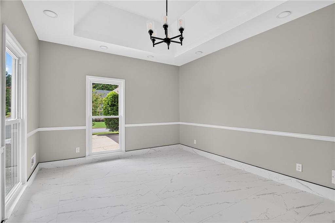
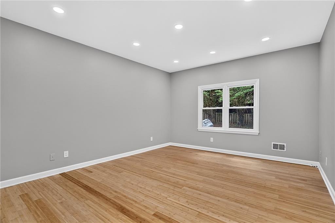
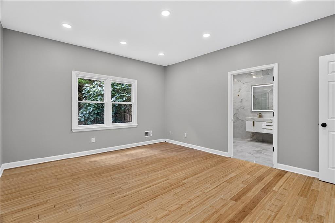
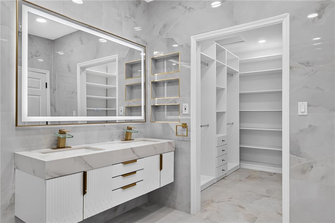
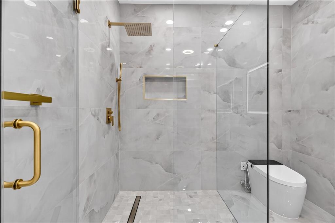
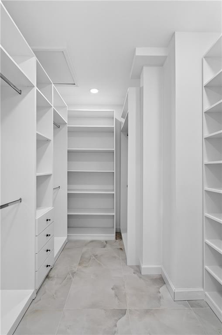
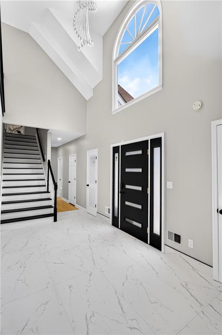
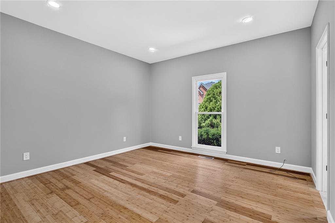
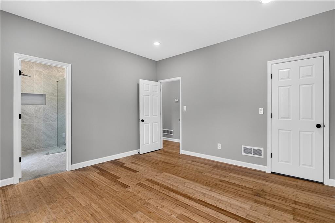
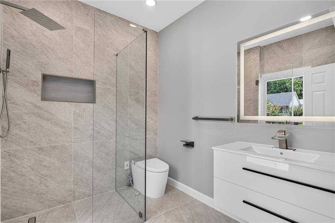
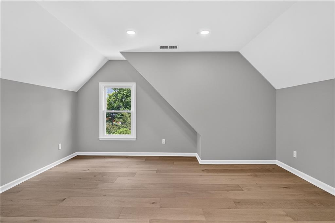
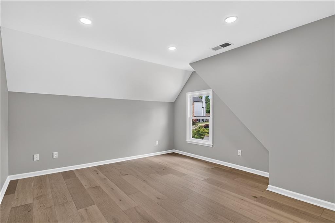
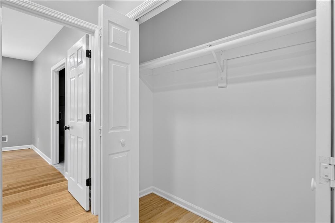
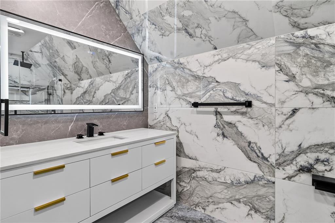
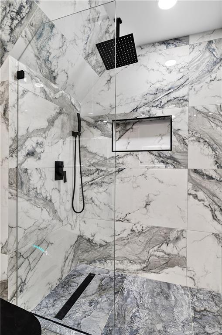
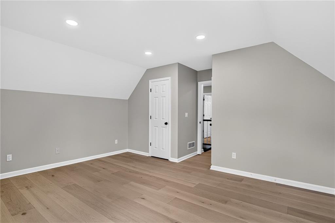
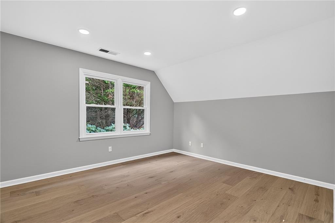
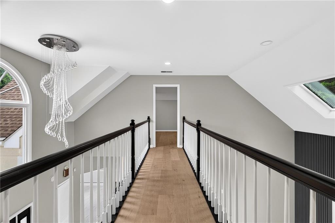
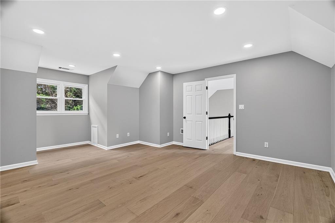
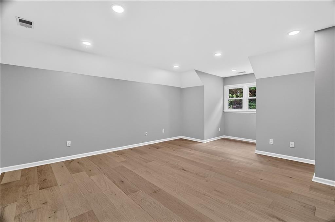
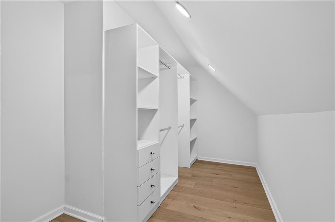
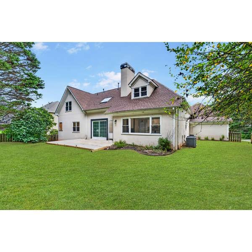
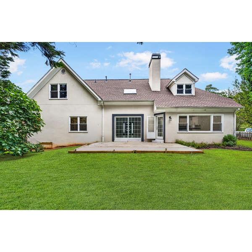
Welcome home to this beautifully renovated residence offering the largest floor plan in the neighborhood, with 5 bedrooms and an exceptional main-level living design that is rarely available. Perfectly situated just minutes from the heart of Downtown Alpharetta, this home combines thoughtful updates, timeless style, and an unbeatable location. Just moments from vibrant Downtown Alpharetta, you'll enjoy award-winning restaurants, charming boutiques, local coffee shops, live music, and the popular weekly farmer’s market. Outdoor enthusiasts will appreciate being just steps from Wills Park, a premier 120-acre recreation destination featuring tennis courts, baseball fields, playgrounds, walking trails, a renovated aquatic center, disc golf, an equestrian center, and year-round community events. Even better, there's no HOA. Inside, nearly every inch of the home has been thoughtfully updated. Flooded with natural light from oversized windows and a beautiful daylight window in the family room, the inviting living spaces feel bright, open, and welcoming. The spacious fireside family room opens seamlessly to the private backyard through brand-new French doors, creating the perfect indoor-outdoor flow for entertaining and everyday living. At the heart of the home is the beautifully renovated kitchen featuring brand-new custom cabinetry, a new cooktop, updated lighting, abundant storage, generous prep space, and a sunny breakfast area. A separate formal dining room provides the ideal setting for holidays and special occasions. One of the home's standout features is its highly desirable layout with two spacious owner's suites on the main level, each offering large walk-in closets and beautifully renovated private bathrooms—ideal for multigenerational living, guests, or ultimate convenience. Upstairs, generously sized secondary bedrooms provide flexible space for family, visitors, home offices, or hobby rooms. Every bathroom has been completely renovated with today's finishes, including smart toilets, while additional improvements throughout the home include all-new flooring, updated lighting, new thermostats, a separate laundry room, new front porch steps, fresh landscaping, and countless additional upgrades that make this home truly move-in ready.
Step outside to enjoy the private, fenced backyard—perfect for entertaining, relaxing, or simply enjoying your own outdoor retreat.
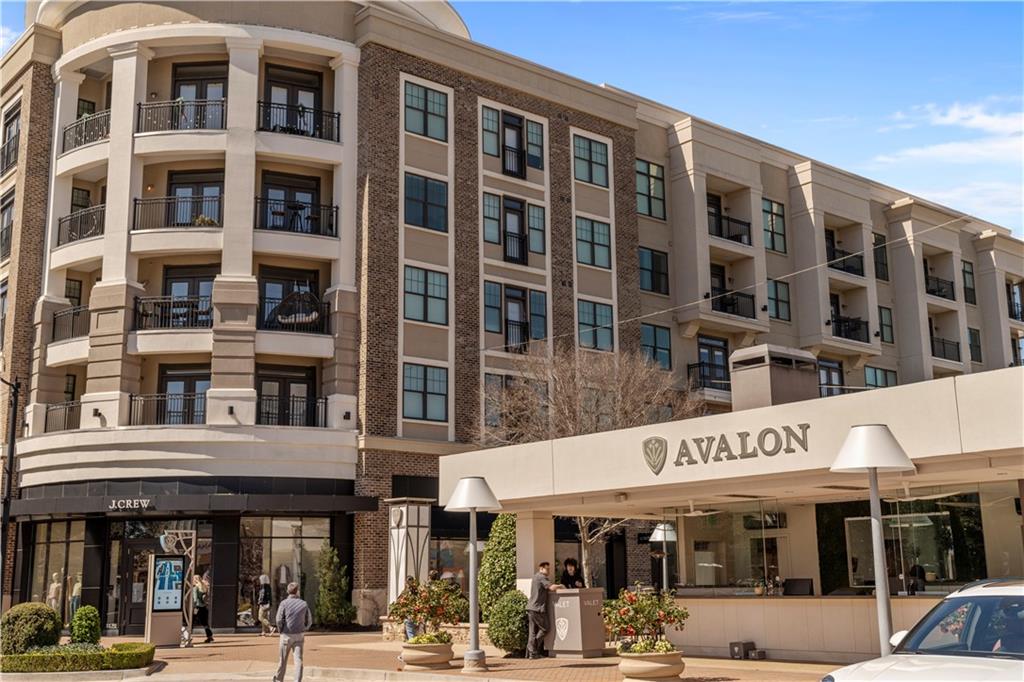
Located in the highly acclaimed Cambridge High School district and just minutes from Avalon, GA-400, North Point, and all that Alpharetta has to offer, this exceptional home offers the rare combination of size, extensive renovations, and an unbeatable location. With the largest floor plan in the neighborhood and an impressive list of upgrades already completed, this is a truly special opportunity you won't want to miss.
Show all description