
Basics
- Date added: Added 1 week ago
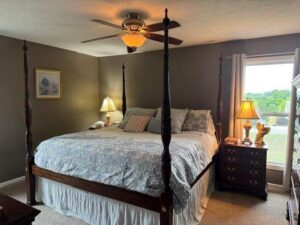
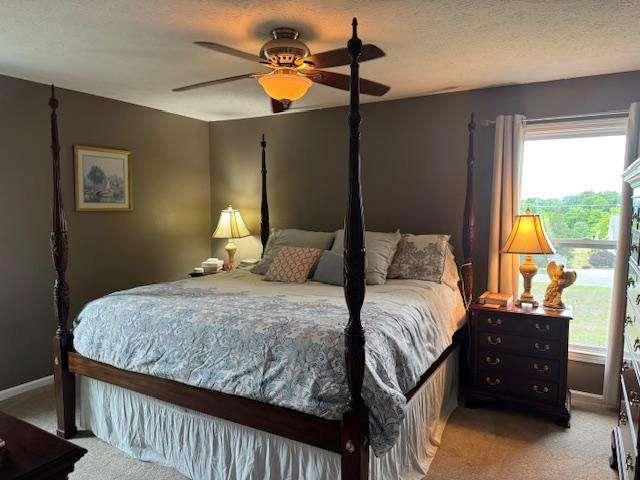
- Bedrooms: 3
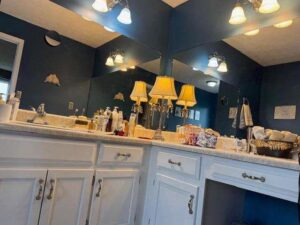
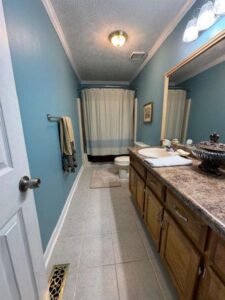
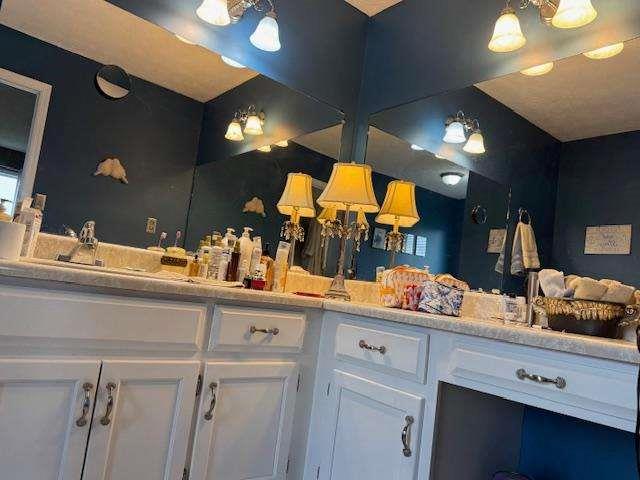
- Bathrooms: 2
- Area: 2050 sq ft
- Lot size: 0 sq ft
- Year built: 1994
- FMLS Listing Id: 7767888
- Listing Broker: Hometown Realty Brokerage, LLC.
- FMLS Listing Agent Name: FAITH BENEFIELD
- FMLS Listing Agent Phone: 706-346-0269
- FMLS Listing Agent Email: [email protected]
Description
-
Description:
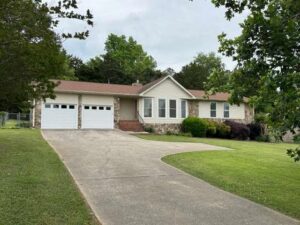
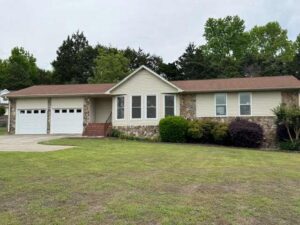
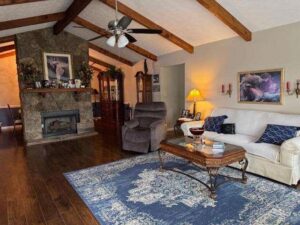
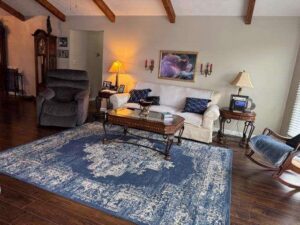
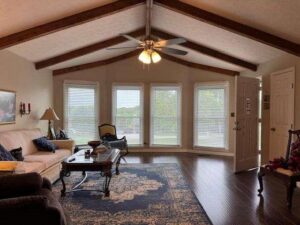
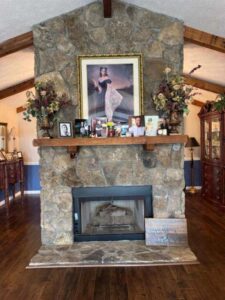
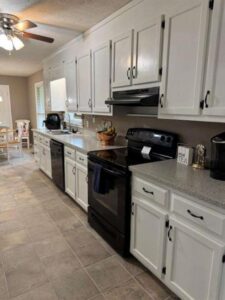
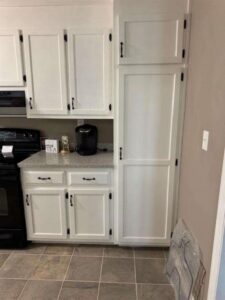
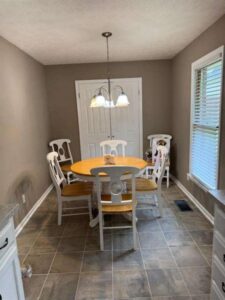
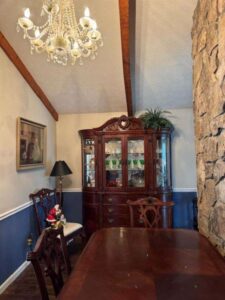
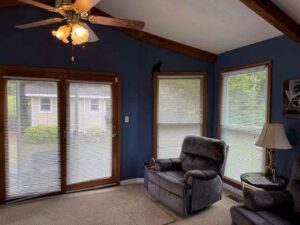
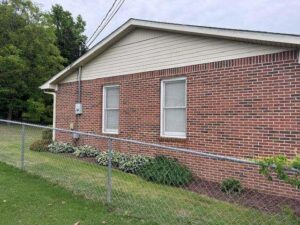
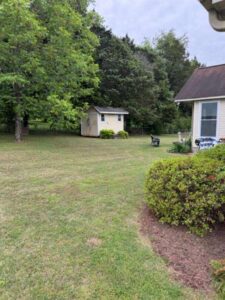
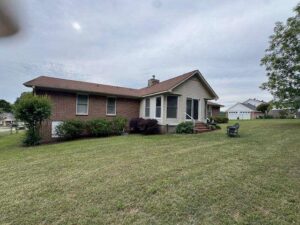
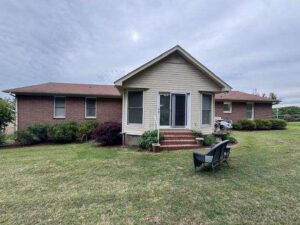
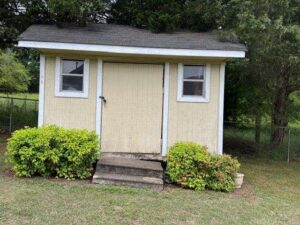
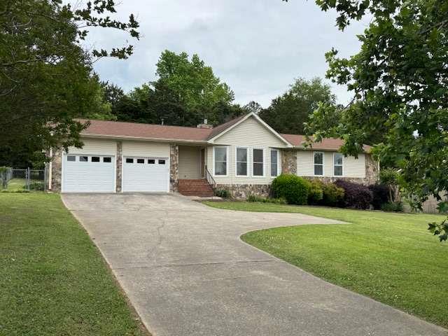
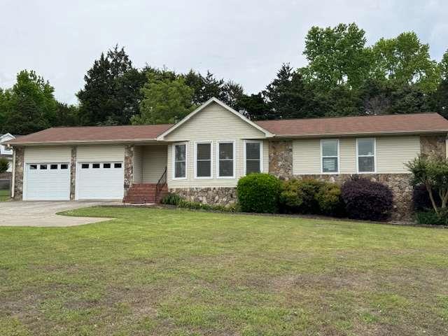
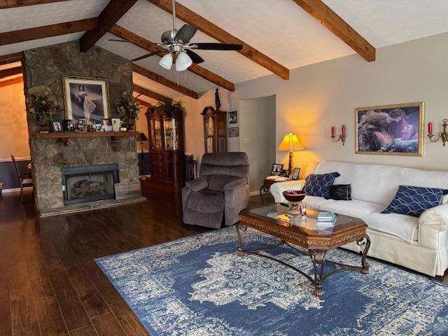
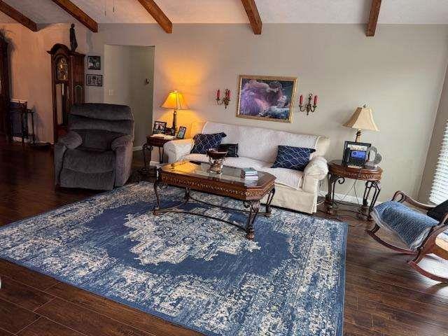
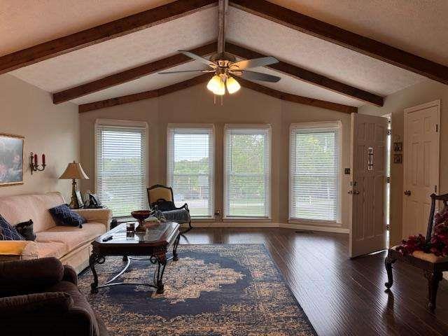
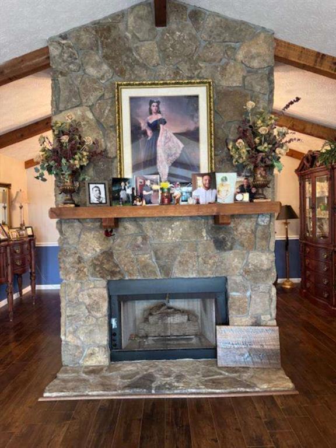
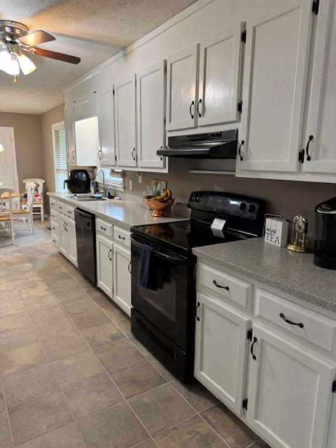
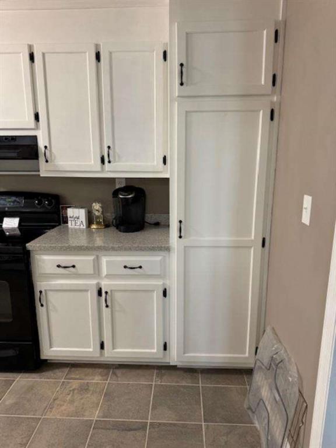
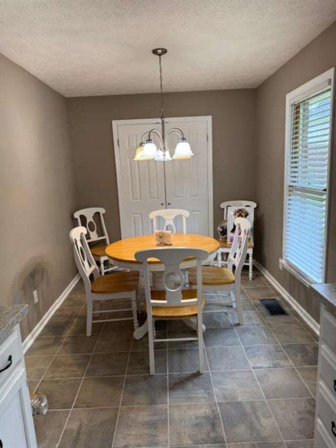
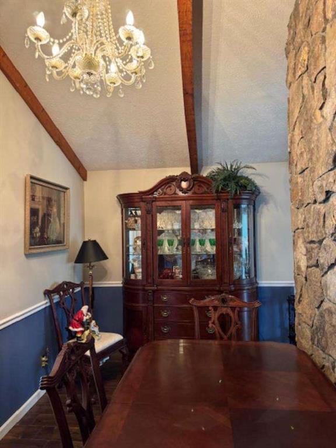
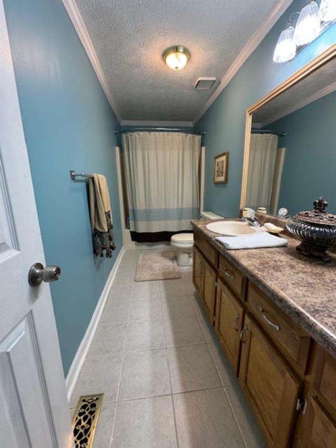
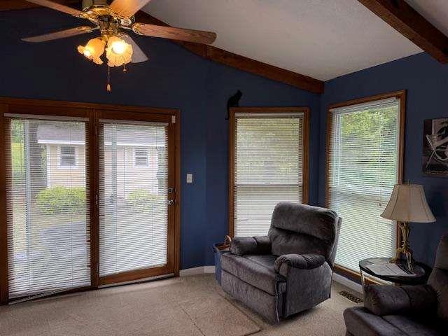
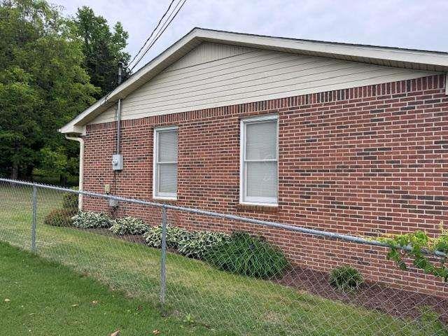
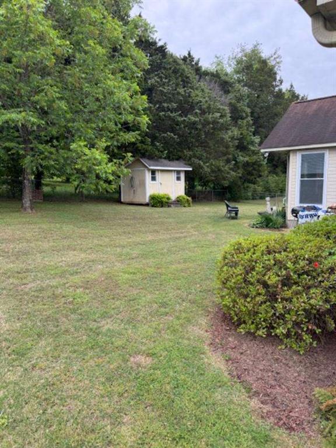
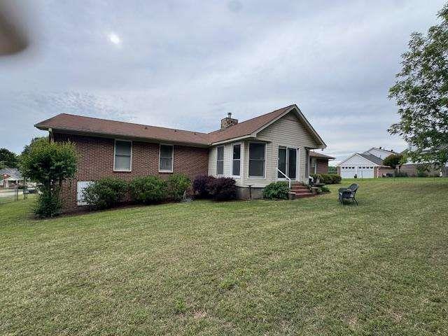
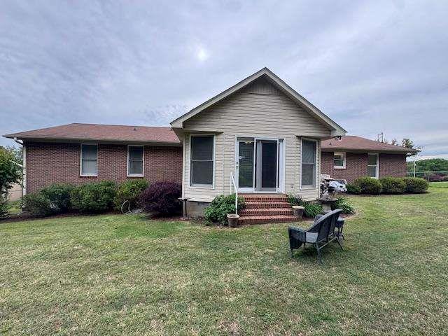
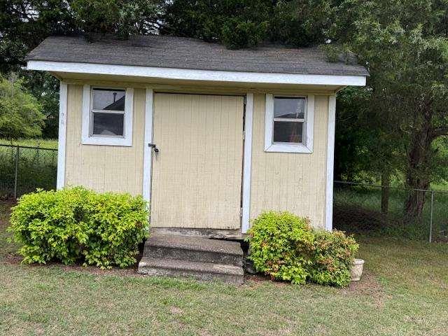
Welcome home to this beautifully maintained ranch style home in the heart of Cedartown. This spacious home offers timeless charm with comfortable living spaces on a gently sloping lot. Featuring 3 Bedroom/2 Bath, Step inside to find a warm and inviting living area highlighted by vaulted ceilings, exposed wood beams and stunning floor to ceiling stone fireplace. The kitchen has freshly painted cabinets, solid surface countertops and plenty counter space, eat in kitchen with large pantry, outside you'll love the peaceful setting, mature landscaping, and spacious yard with room to relax, garden or entertain, conveniently located near schools, churches, and shopping. This one is move in ready and waiting for its new owner!
Show all description
Ask an Agent About This Home
Powered by Estatik