

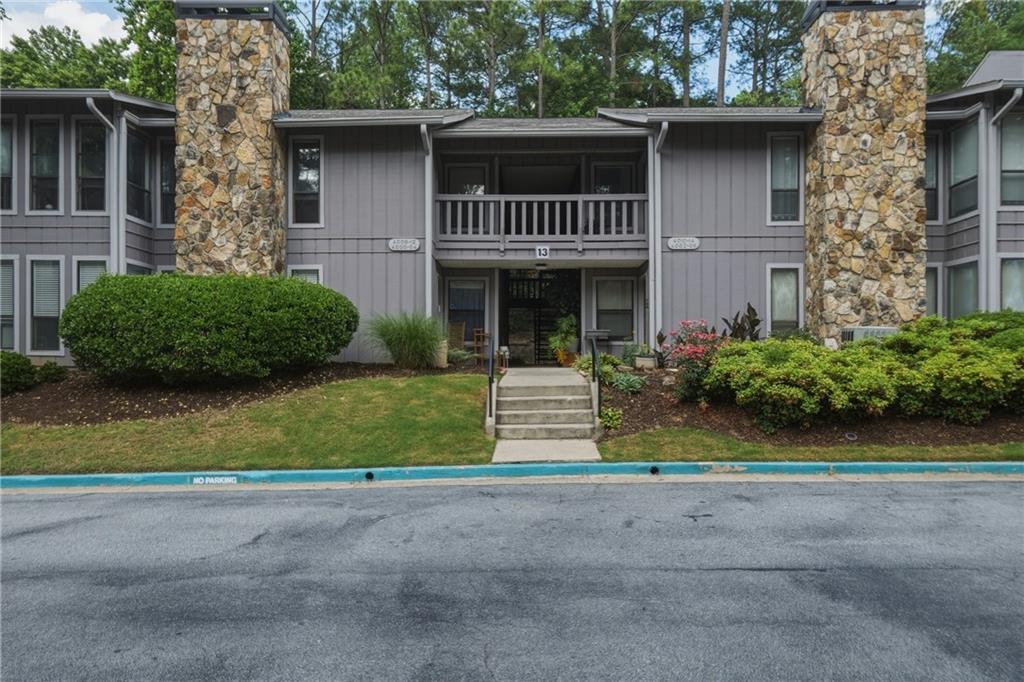
Basics
- Date added: Added 1 week ago
- Bedrooms: 2
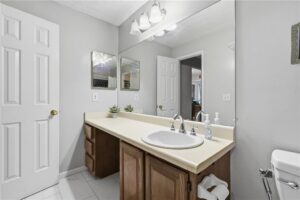
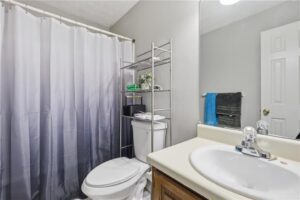
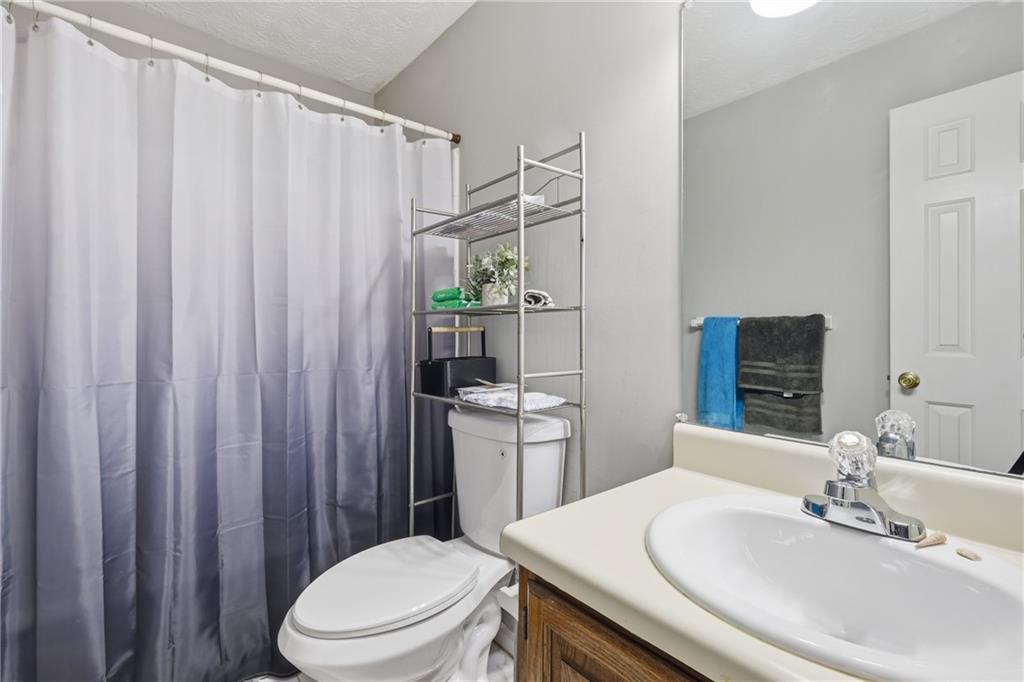
- Bathrooms: 2
- Area: 1182 sq ft
- Lot size: 0 sq ft
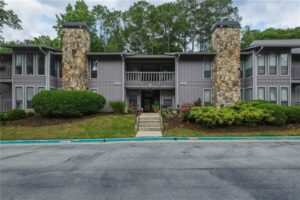
- Year built: 1986
- FMLS Listing Id: 7819947
- Listing Broker: Chapman Hall Realtors
- FMLS Listing Agent Name: Cristian Manzanarez
- FMLS Listing Agent Phone: 678-823-2707
- FMLS Listing Agent Email: [email protected]
Description
-
Description:
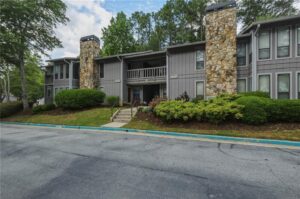
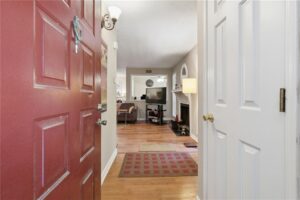
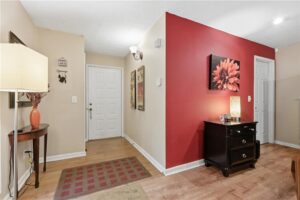
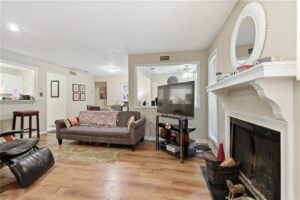
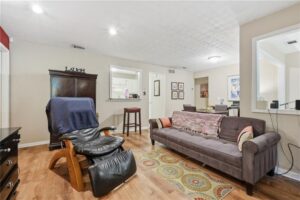
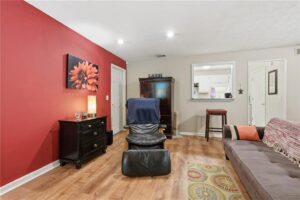
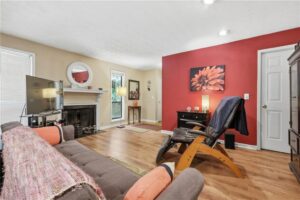
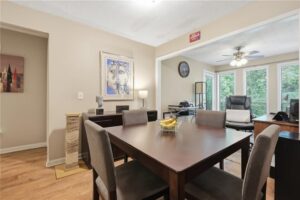
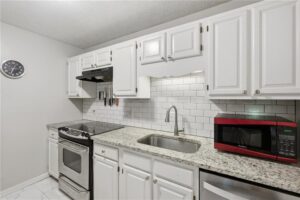
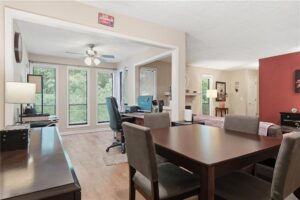
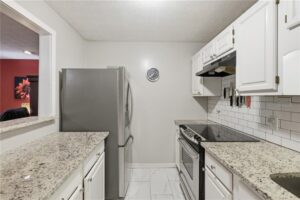
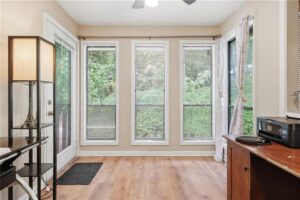
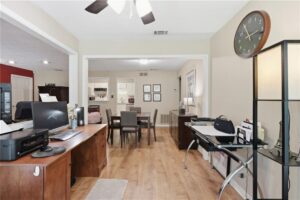
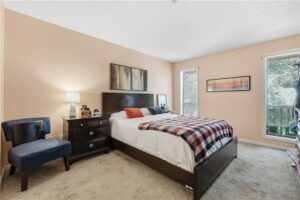
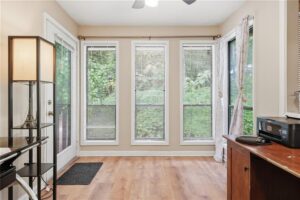
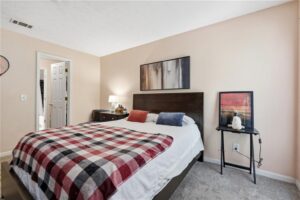
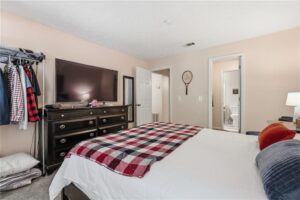
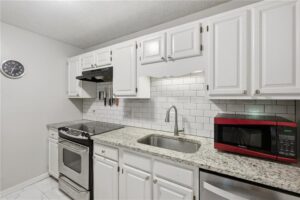
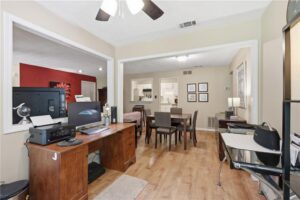
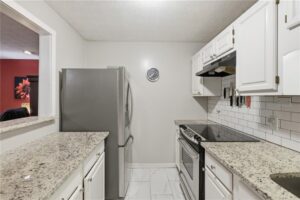
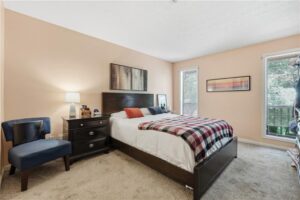
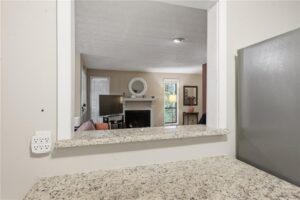
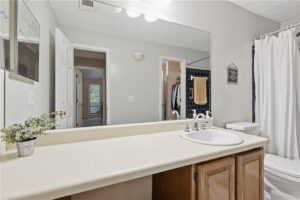
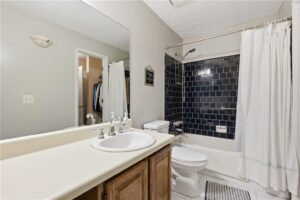
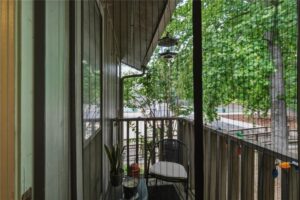
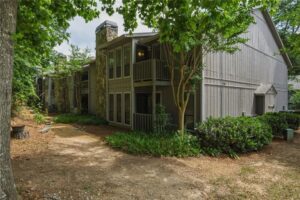
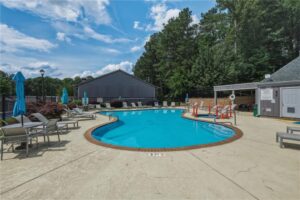
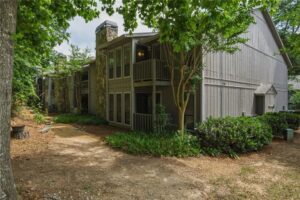
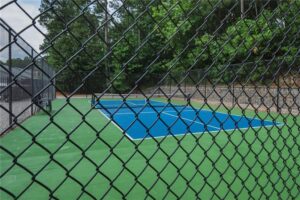
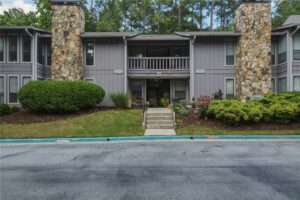
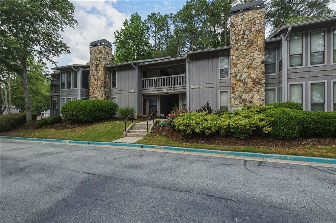
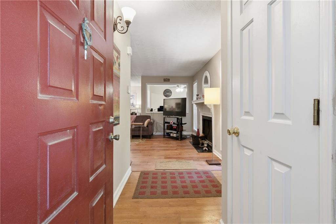
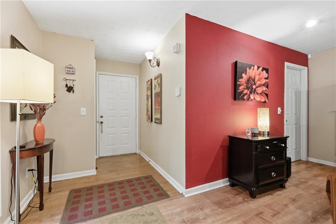
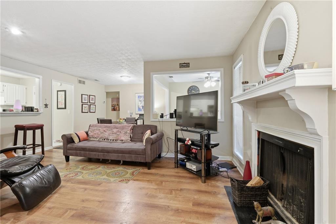
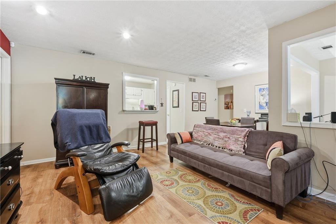
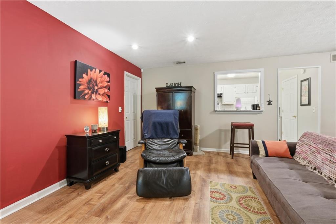
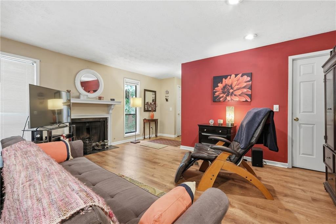
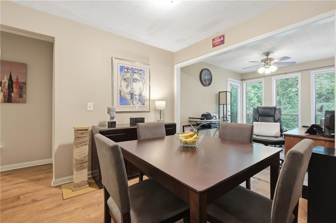
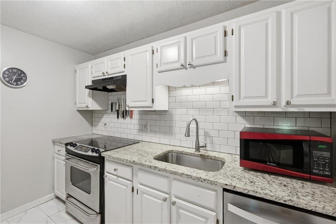
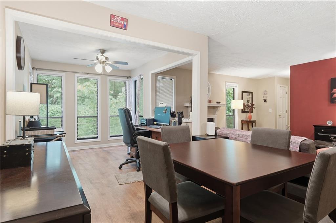
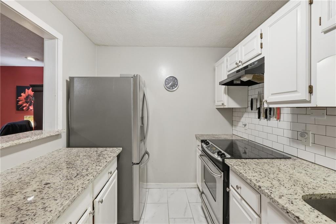
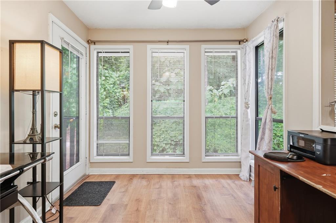
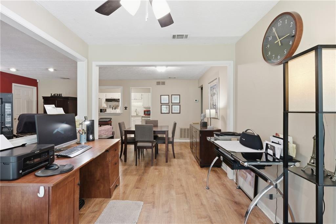
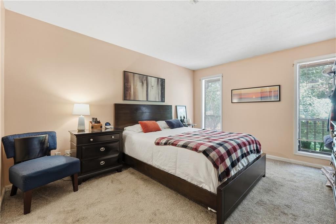
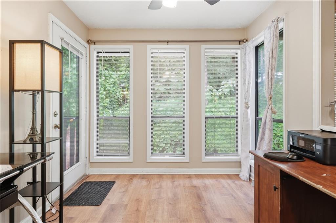
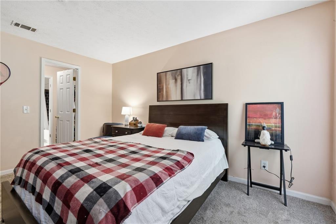
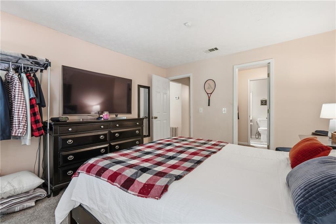
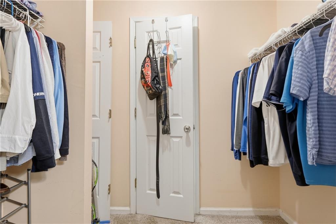
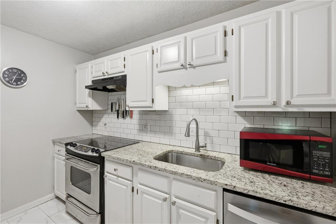
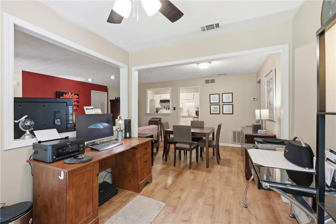
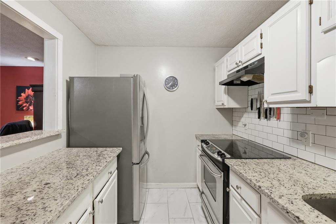
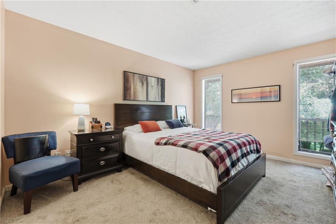
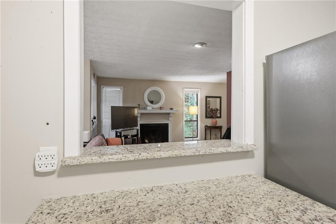
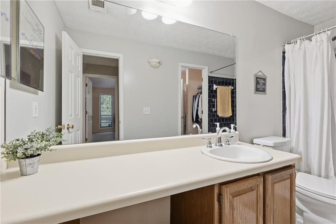
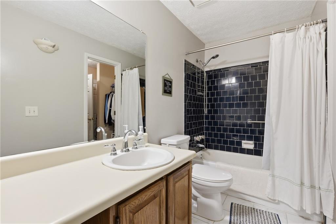
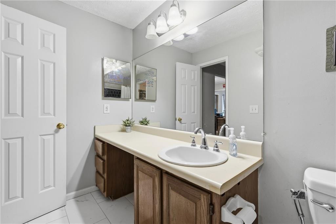
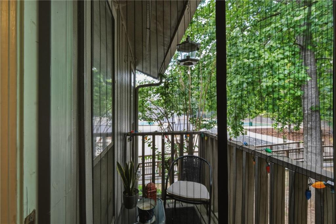
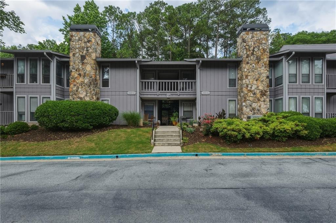
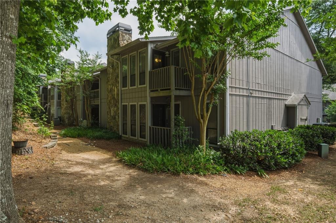
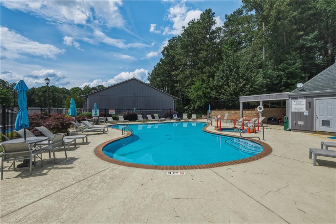
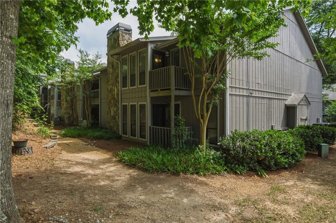
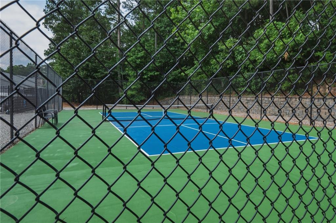
Enjoy low-maintenance living in this top-floor corner unit, perfectly situated just minutes from I-285 and I-85 for an effortless commute. The desirable roommate floorplan features two spacious bedrooms, a separate dining room, a cozy fireplace-lit family room, and a versatile bonus flex space—perfect for a home office or studio—that leads to a private balcony with serene wooded, Pool. and tennis court views. Inside, you'll find timeless granite countertops, classic white cabinetry, durable ceramic tile, and hardwood floors hidden beneath the carpet waiting to be uncovered. Move-in ready and incredibly convenient—schedule your tour today!
Show all description
Ask an Agent About This Home
Powered by Estatik