
Basics
- Date added: Added 22 hours ago
- Bedrooms: 6
- Bathrooms: 5
- Area: 5356 sq ft
- Lot size: 0 sq ft
- Year built: 2025
- FMLS Listing Id: 7827262
- Listing Broker: Keller Williams Rlty Consultants
- FMLS Listing Agent Name: IRISH CLARK-NETTLES
- FMLS Listing Agent Phone: 678-886-4281
- FMLS Listing Agent Email: [email protected]
Description
-
Description:
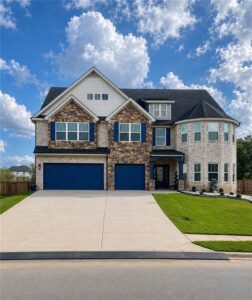
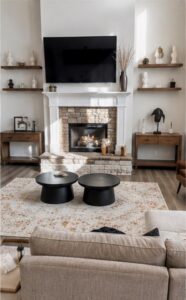
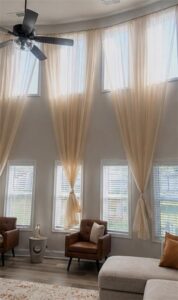
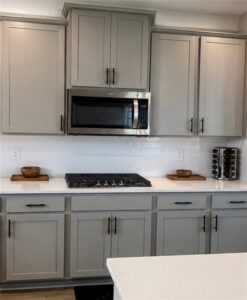
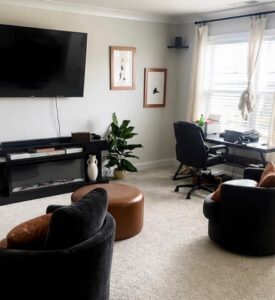
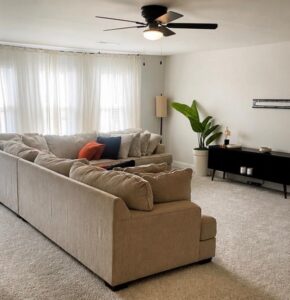
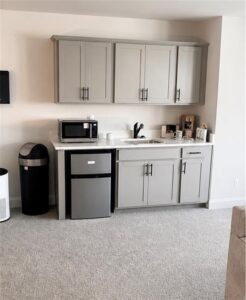
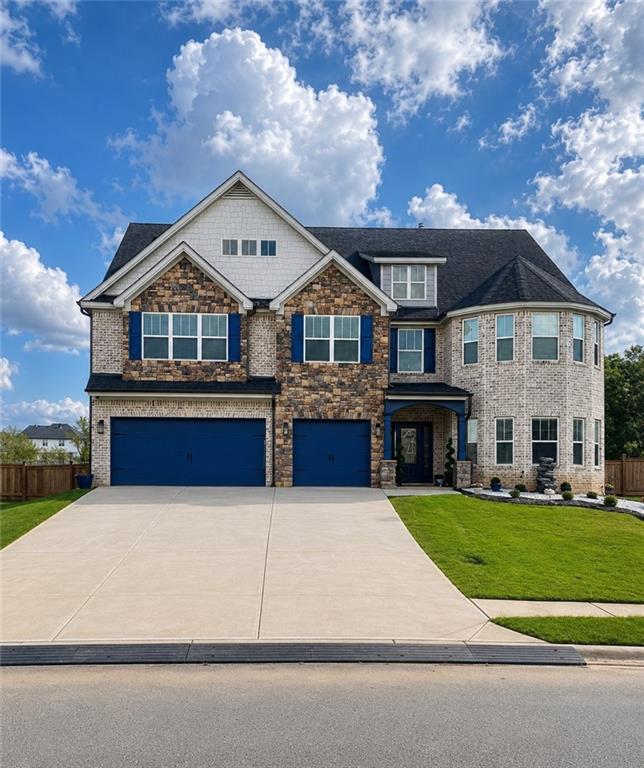
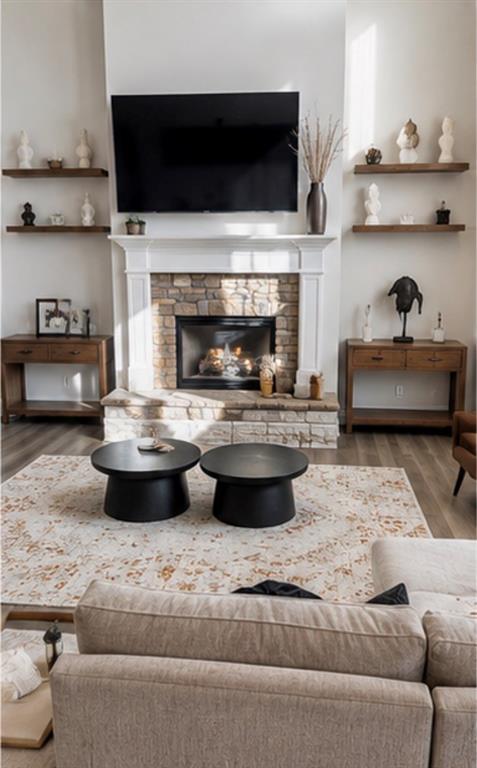
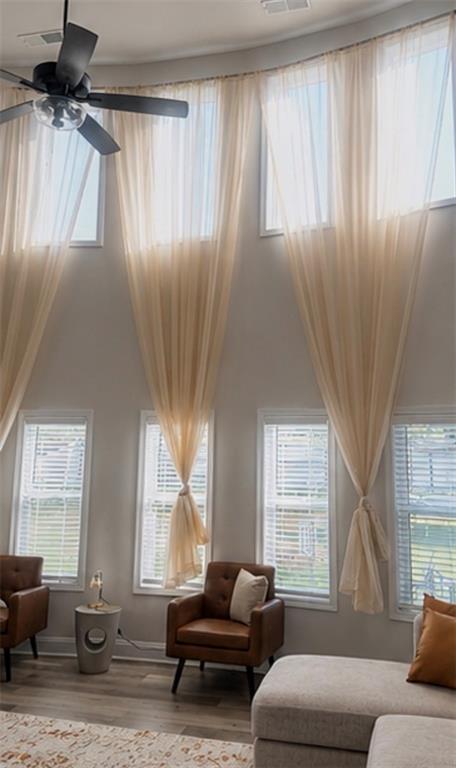
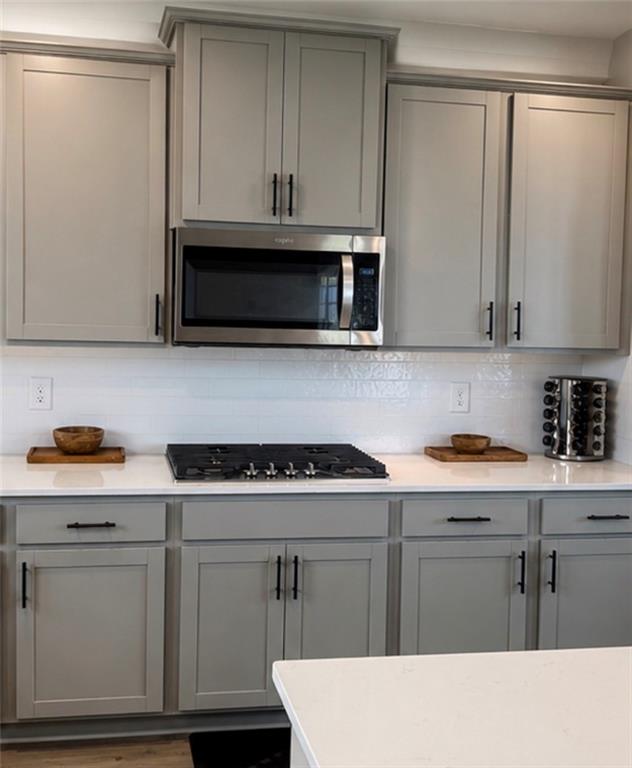
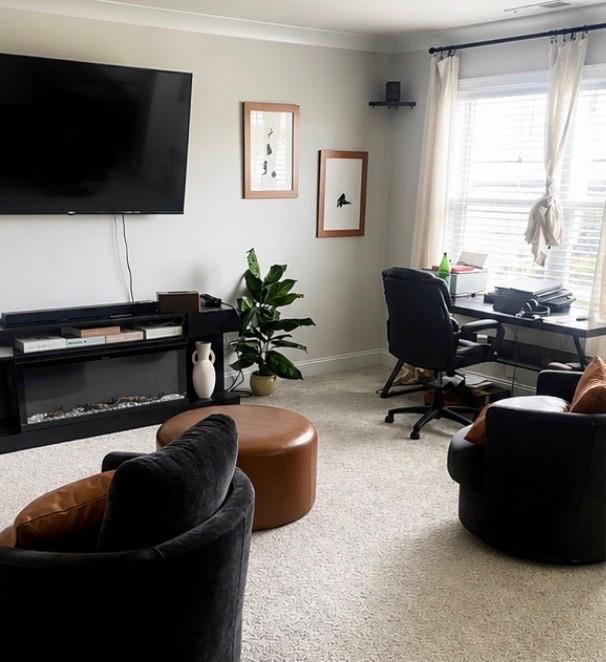
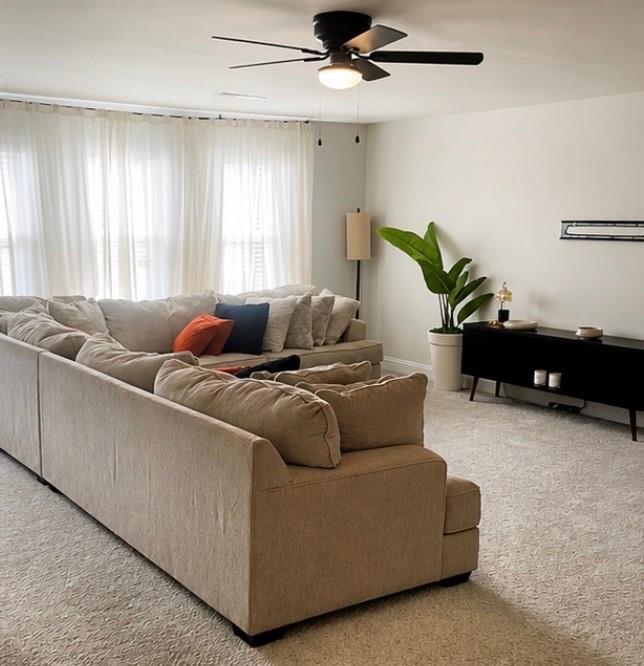
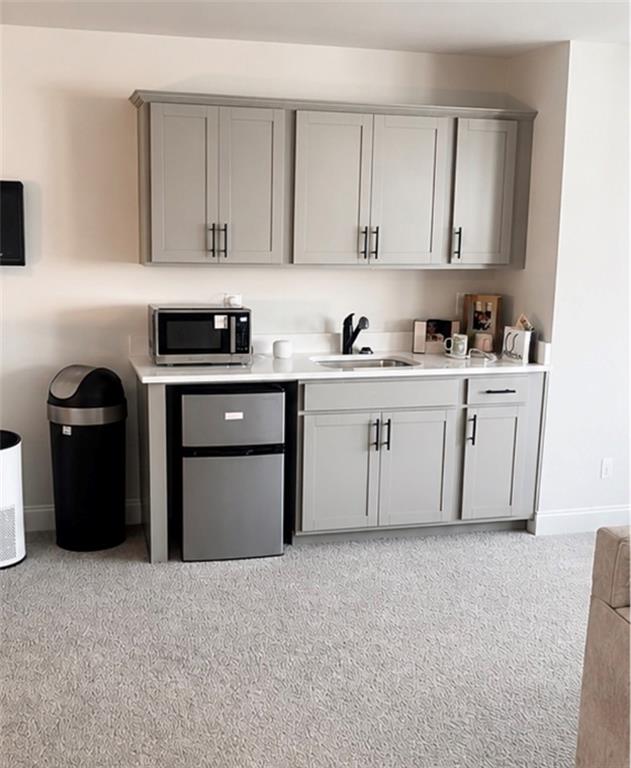
This six bedroom, five and a half bath home offers three stories of living space in Bryson Crossing, including a formal living room/study, formal dining room, and open great room flowing into a gourmet kitchen with gas cooktop, double ovens, pantry, and breakfast area — all finished in hardwood flooring. Upstairs, the master suite includes a private sitting area and spa-style bath with tile shower and separate tub surround, plus additional bedrooms. The third floor offers a dedicated theater/game room with a snack station featuring a beverage fridge, microwave, and sink — perfect for movie nights or entertaining.
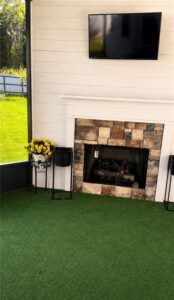
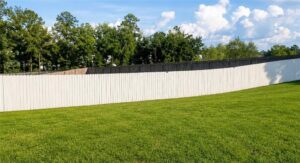
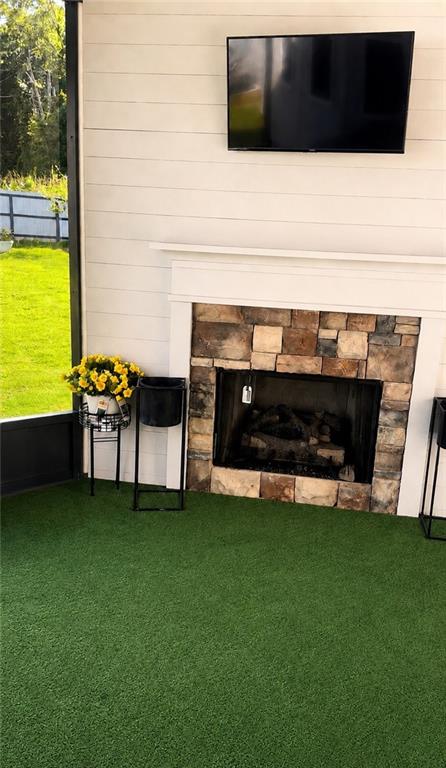
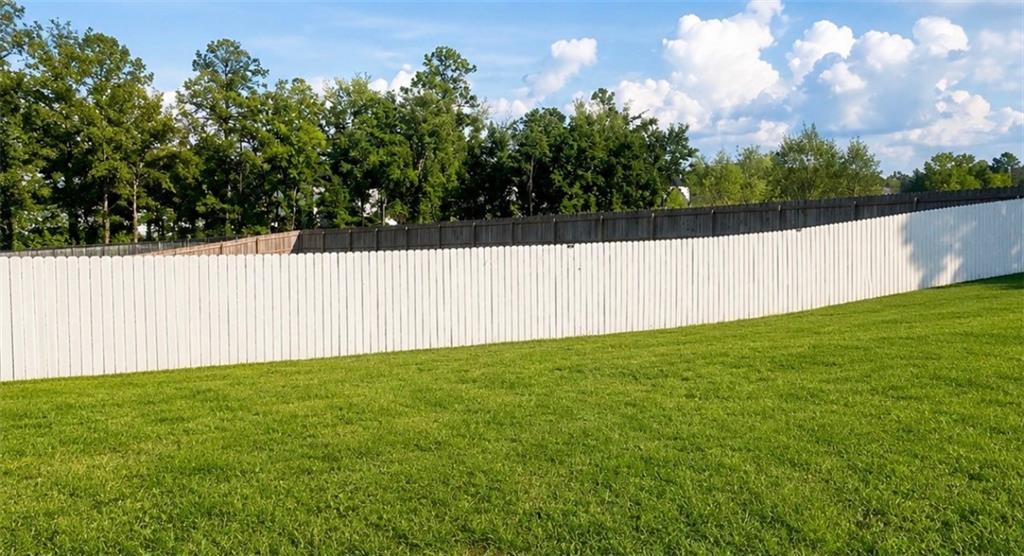
Outside, enjoy a fenced yard with sprinkler system, sod, and an outdoor fireplace. A three-car garage completes this like-new (built 2025) home.
Show all description
Pet possibly allowed based on breed.