
Basics
- Date added: Added 1 week ago
- Bedrooms: 3
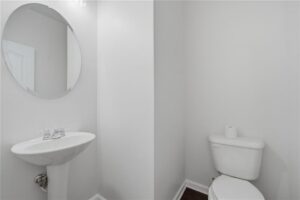
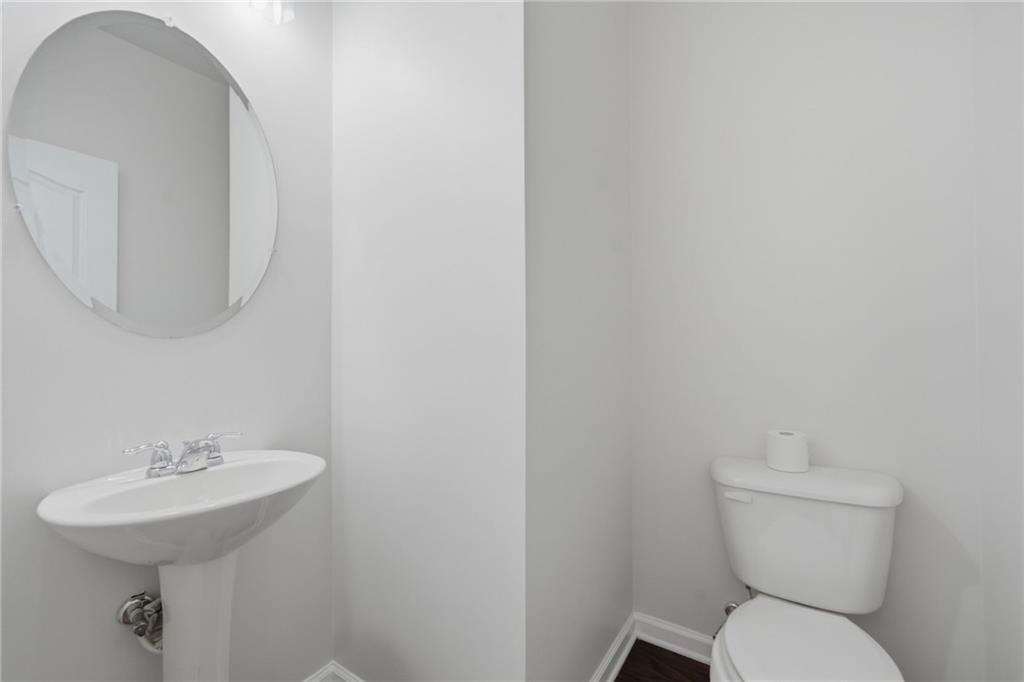
- Bathrooms: 2
- Area: 1803 sq ft
- Lot size: 0 sq ft
- Year built: 2016
- FMLS Listing Id: 7711728
- Listing Broker: Century 21 Results
- FMLS Listing Agent Name: Andy Lengsas
- FMLS Listing Agent Phone: 843-860-7538
- FMLS Listing Agent Email: [email protected]
Description
-
Description:
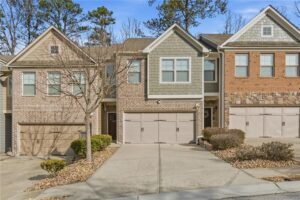
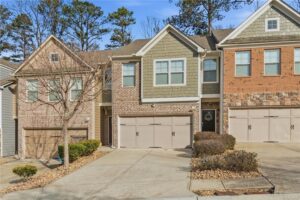
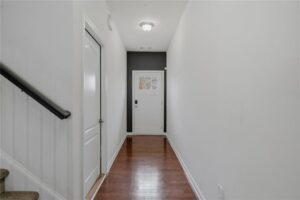
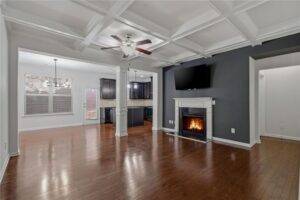
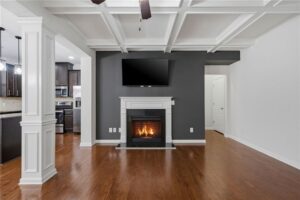
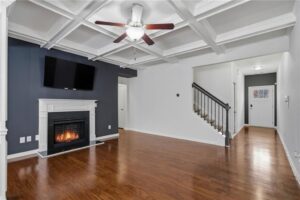
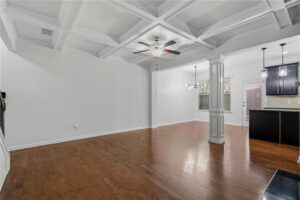
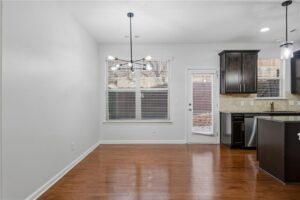
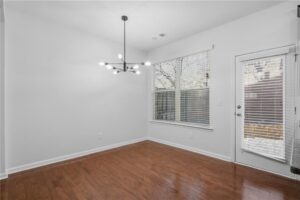
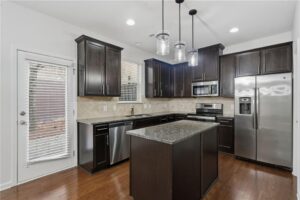
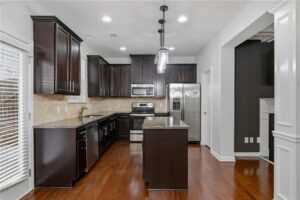
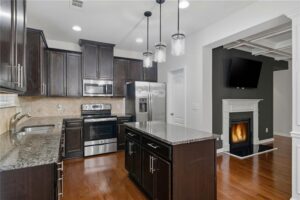
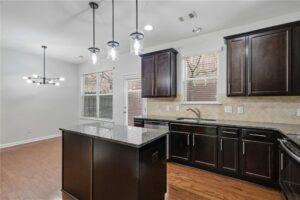
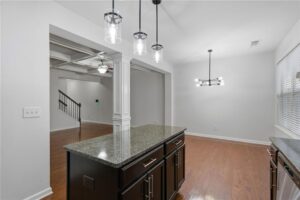
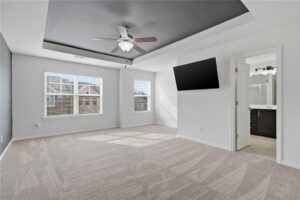
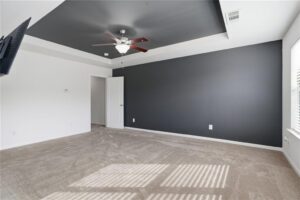
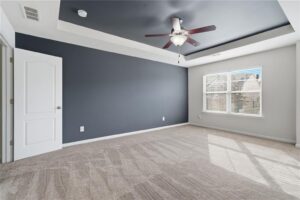
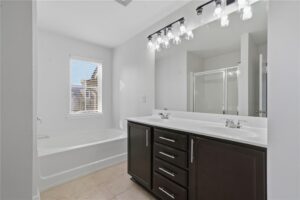
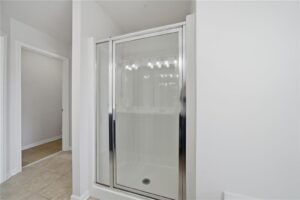
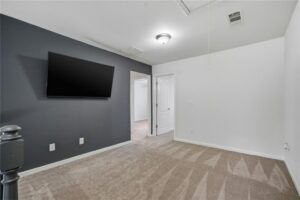
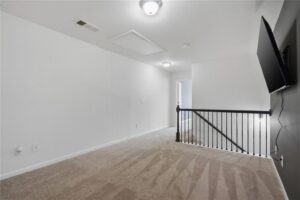
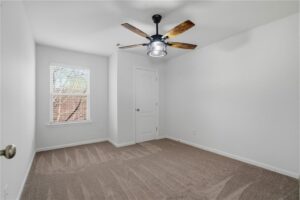
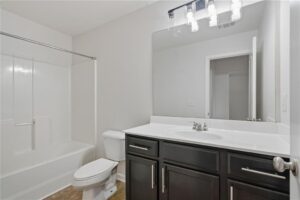
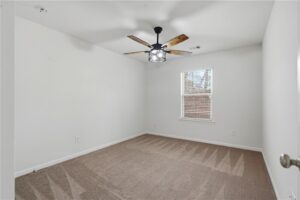
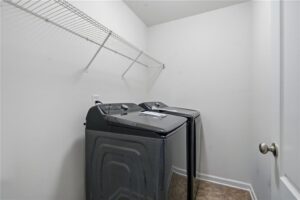
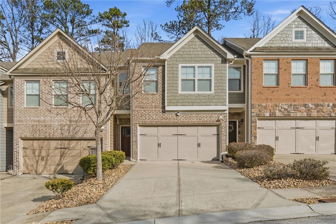
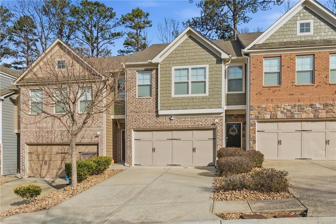
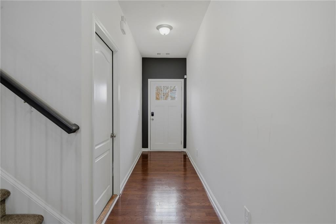
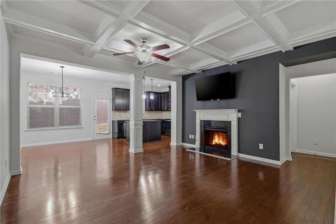
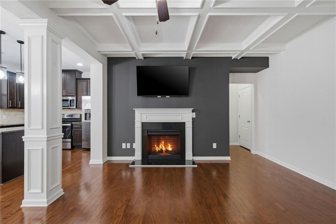
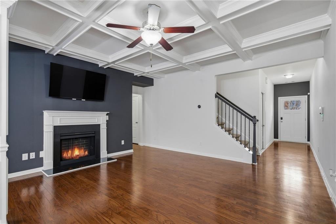
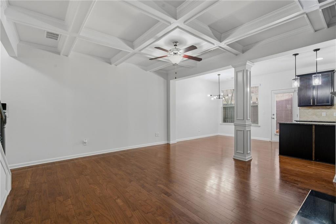
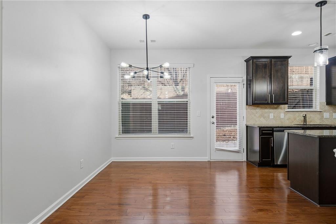
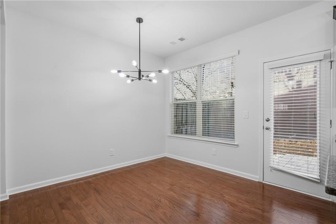
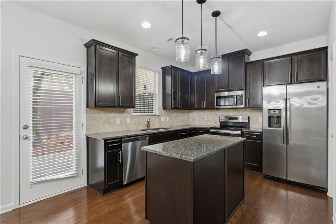
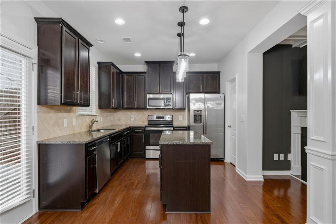
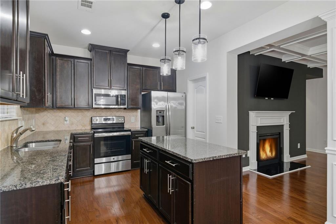
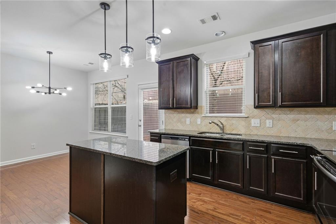
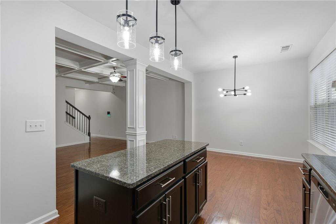
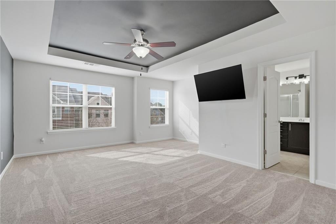
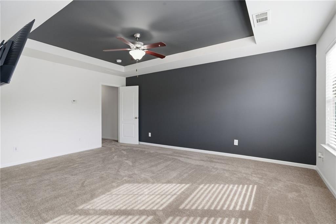
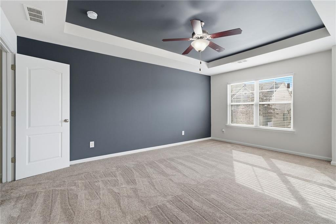
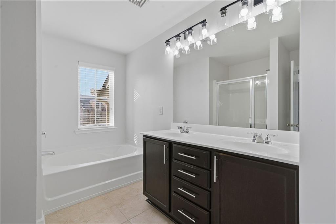
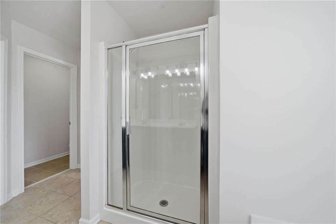
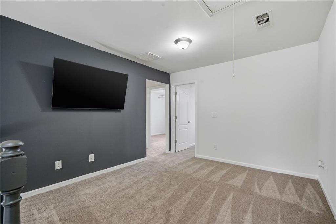
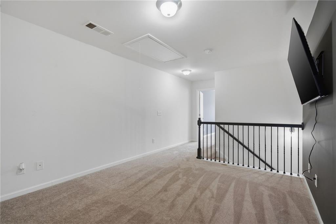
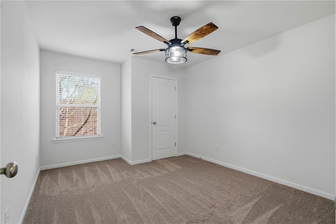
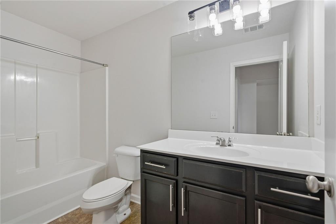
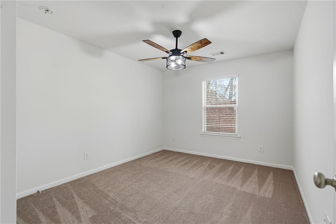
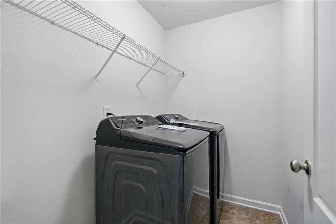
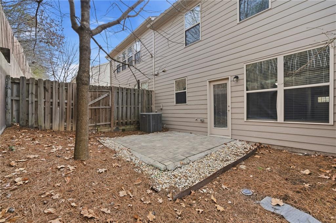
Seller is offering a $7,500 buyer credit with an acceptable offer! This move-in-ready 2-story townhome in Paxton Landing features hardwood floors, 9-foot ceilings, a spacious family room with coffered ceilings, and an electric fireplace. The kitchen offers stone countertops, a large island, walk-in pantry, and ample cabinet and counter space. Recent updates include fresh interior paint, updated lighting, and a new washer and dryer. Upstairs, the spacious primary suite includes a sitting area, walk-in closet, and spa-like bath. Conveniently located near shopping, Stone Mountain Park, and Highway 78. Select furnishings may be available to convey or purchase separately with an acceptable offer.
Show all description
Ask an Agent About This Home
Powered by Estatik