
Basics
- Date added: Added 24 hours ago
- Bedrooms: 5
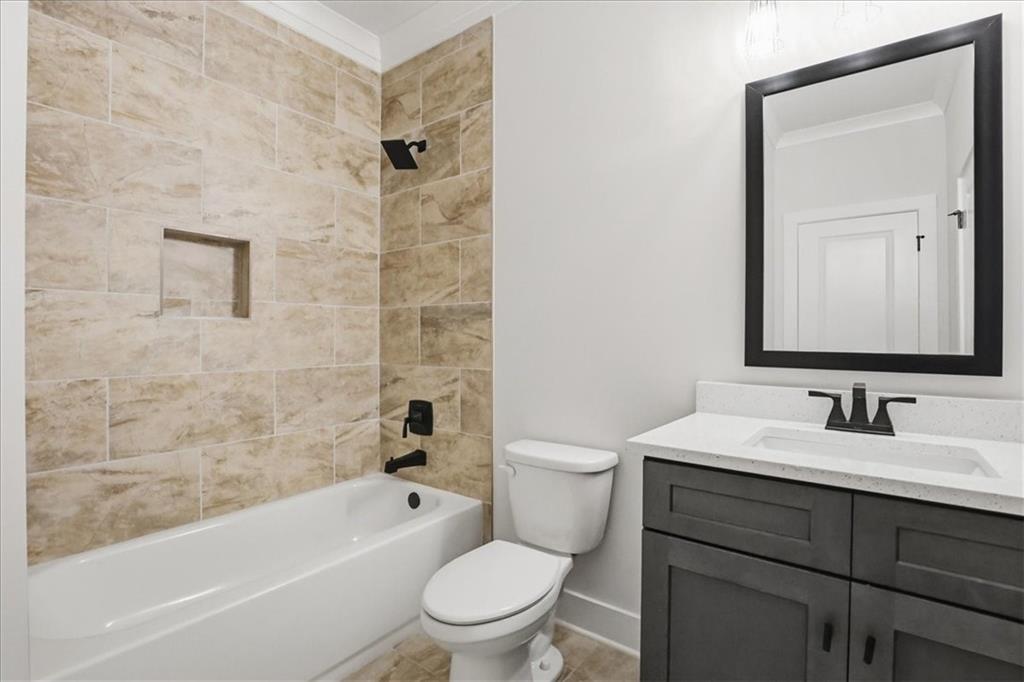
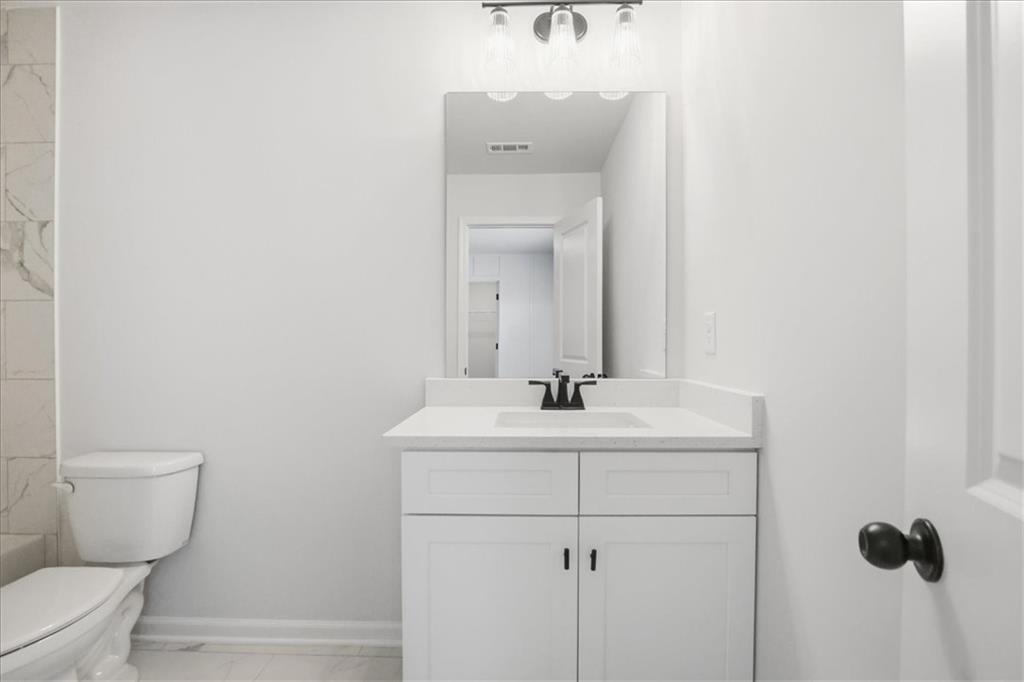
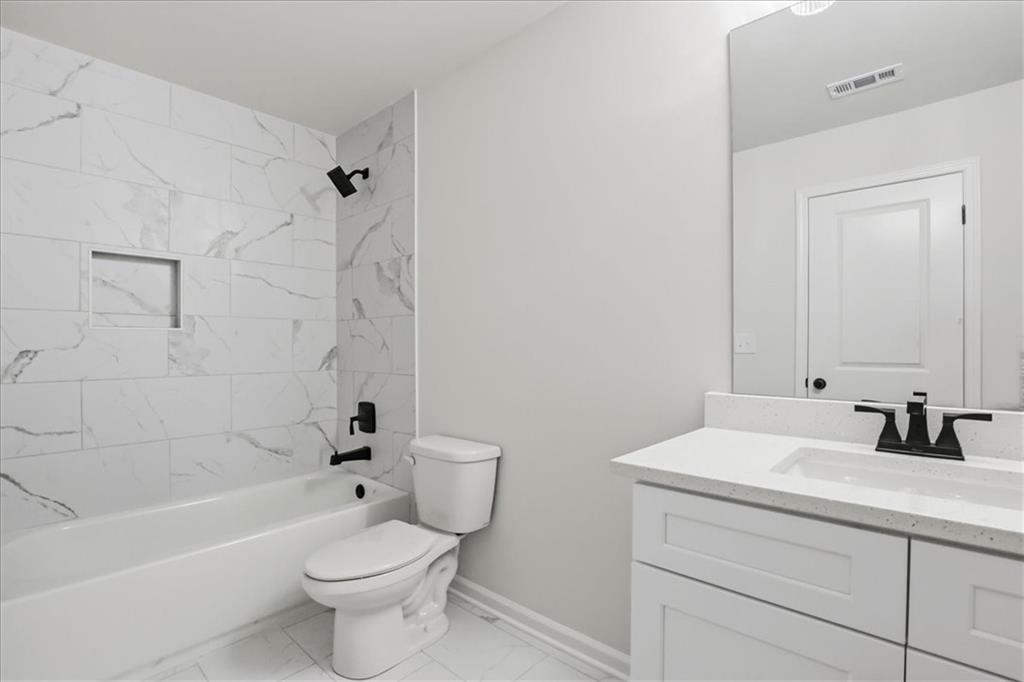
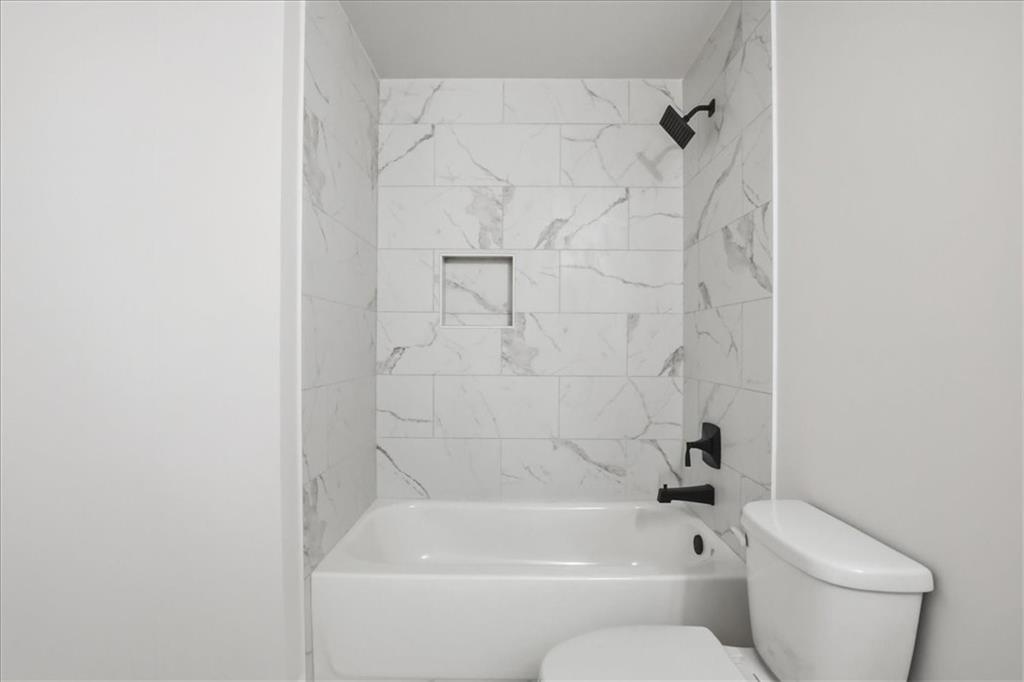
- Bathrooms: 4
- Area: 3473 sq ft
- Lot size: 0 sq ft
- Year built: 2026
- FMLS Listing Id: 7817488
- Listing Broker: Peggy Slappey Properties Inc.
- FMLS Listing Agent Name: Jennifer Flanigan
- FMLS Listing Agent Phone: 678-239-9553
- FMLS Listing Agent Email: [email protected]
Description
-
Description:
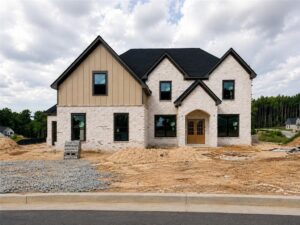
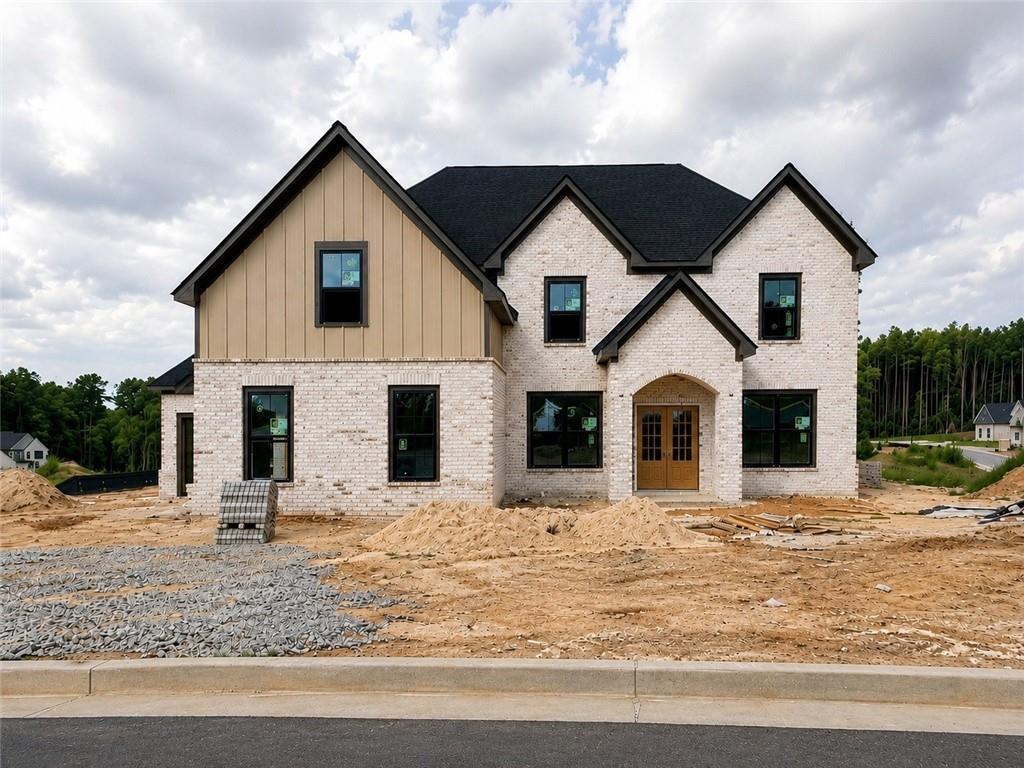
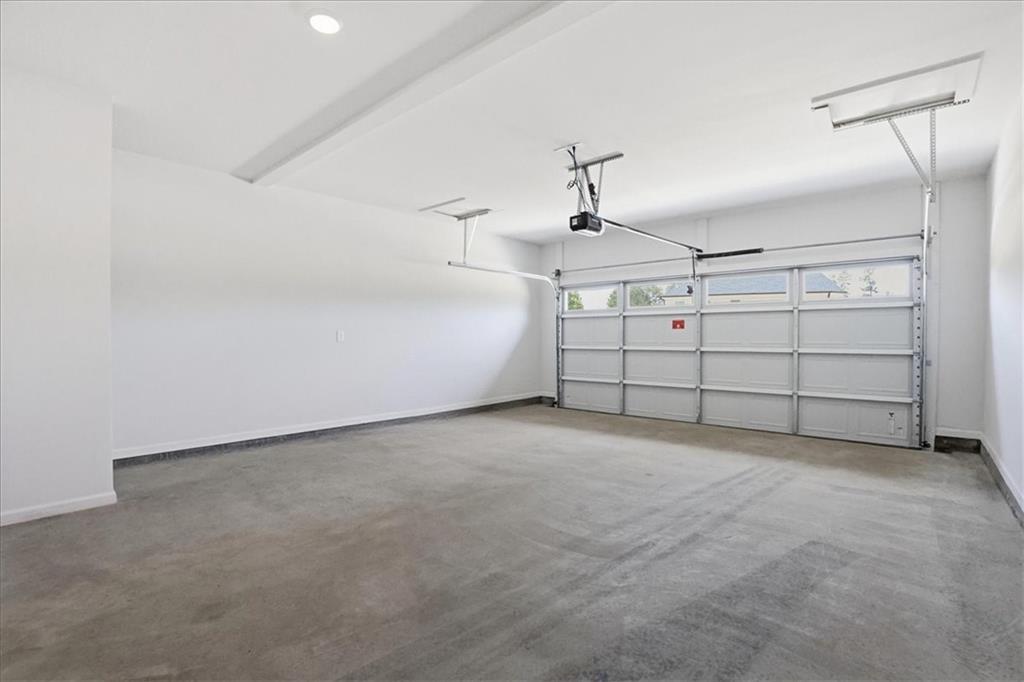
BUILT BY SPI HOMES & CRESCENT HOMES | HOMESITE 25 | THE MAGNOLIA | 3-CAR SIDE-ENTRY GARAGE | ESTIMATED COMPLETION BY THE HOLIDAYS!
Show all description
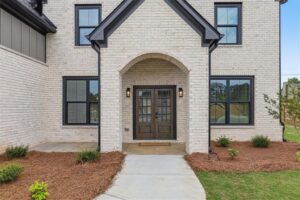
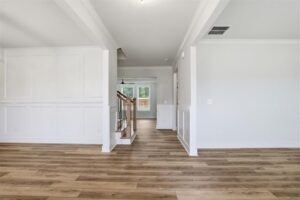
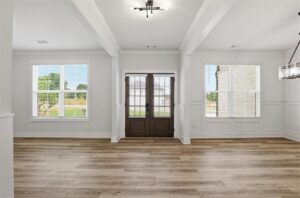
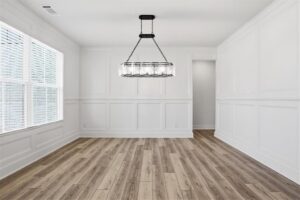
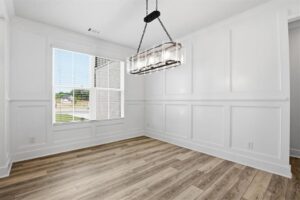
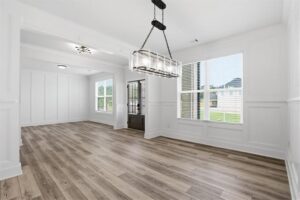
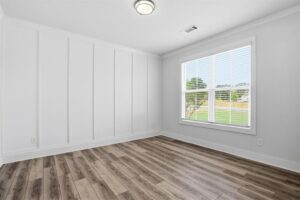
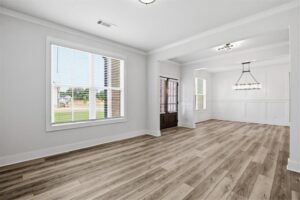
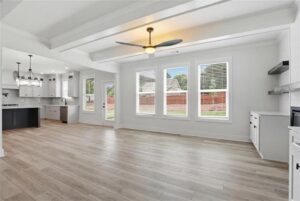
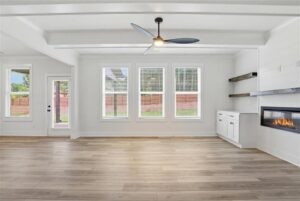
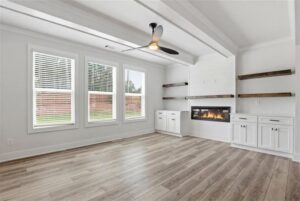
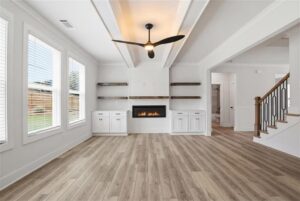
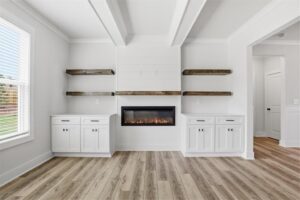
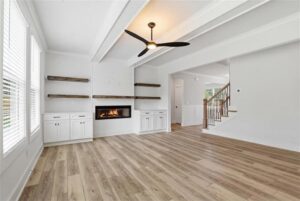
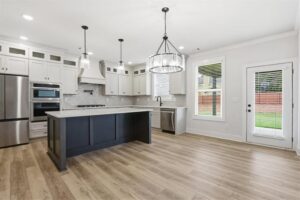
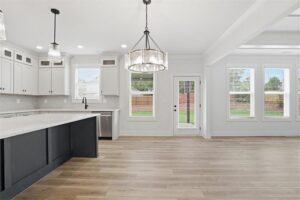
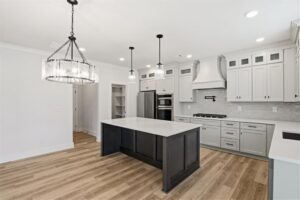
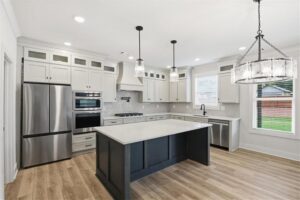
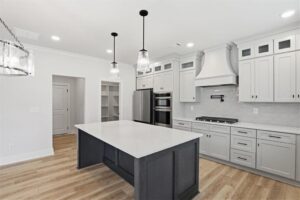
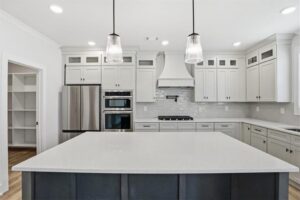
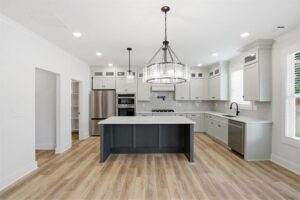
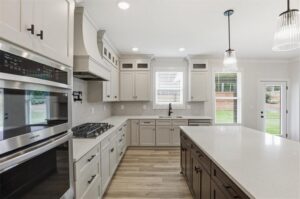
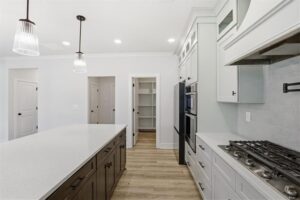
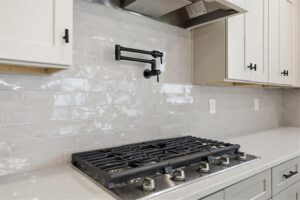
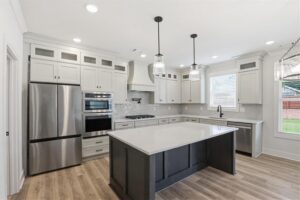
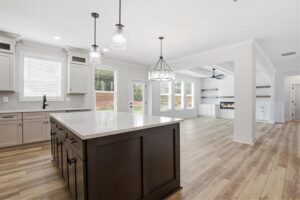
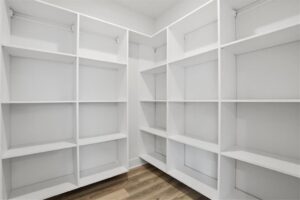
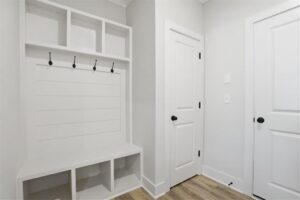
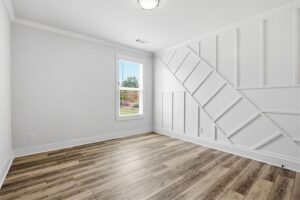
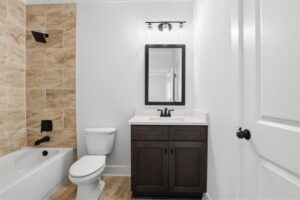
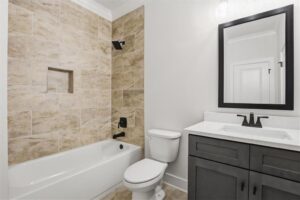
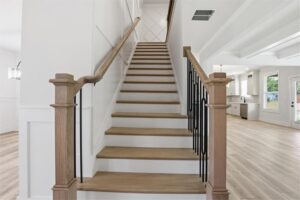
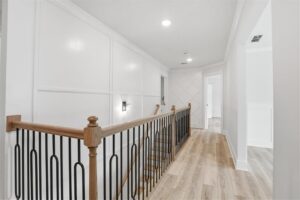
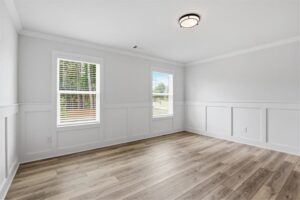
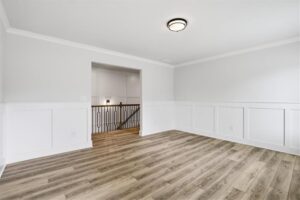
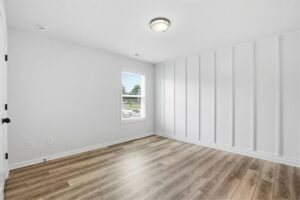
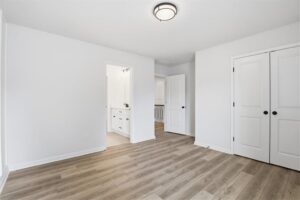
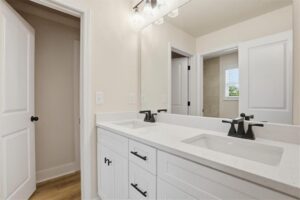
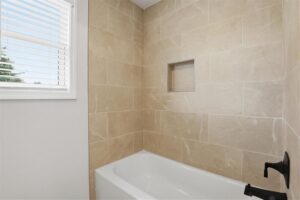
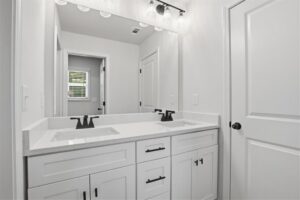
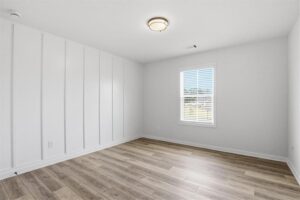
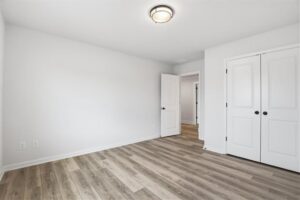
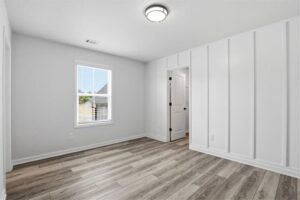
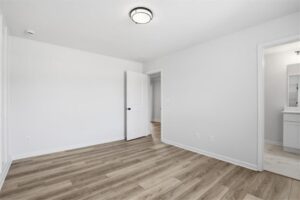
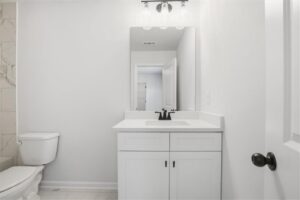
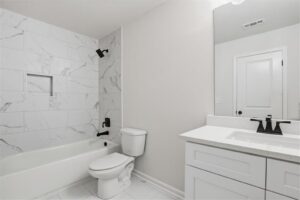
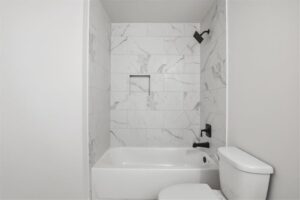
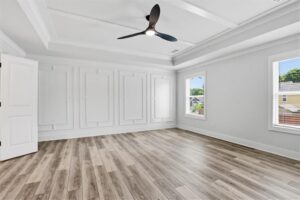
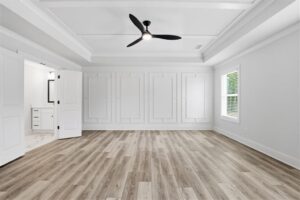
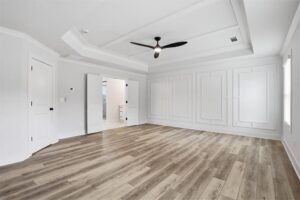
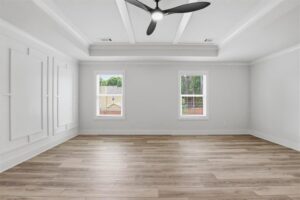
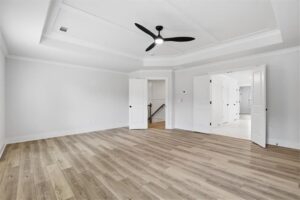
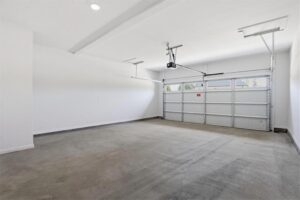
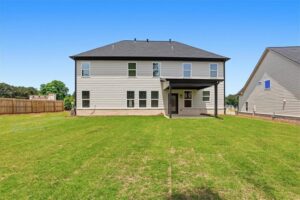
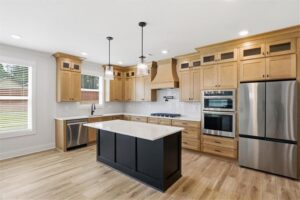
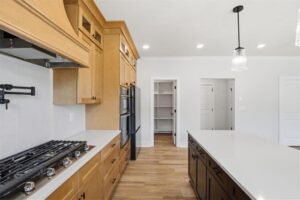
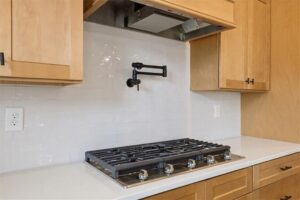
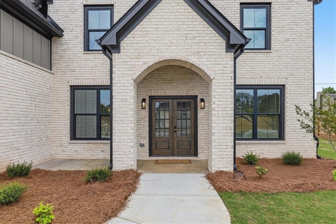
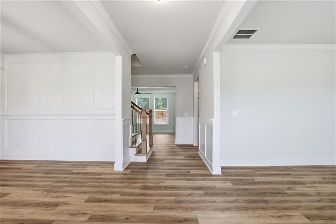
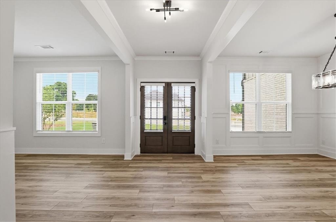
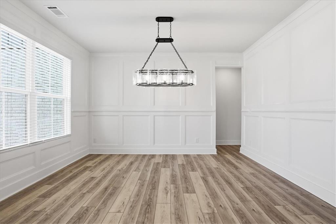
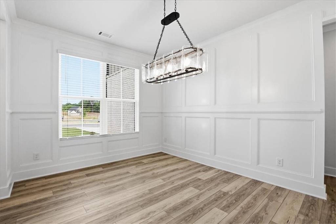
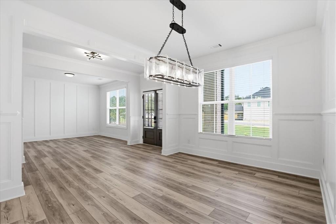
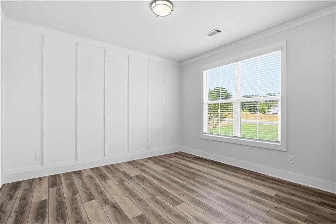
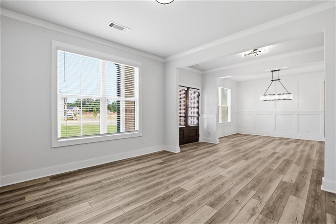
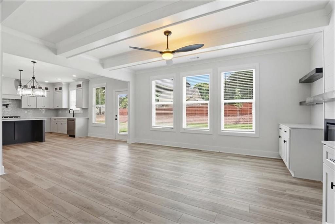
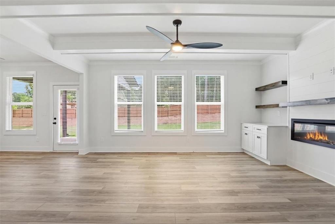
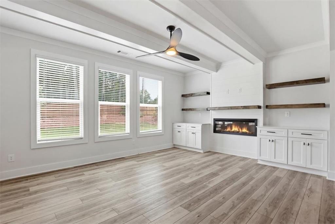
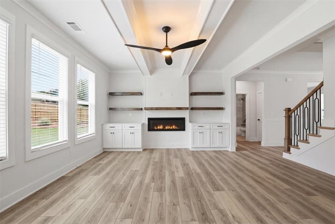
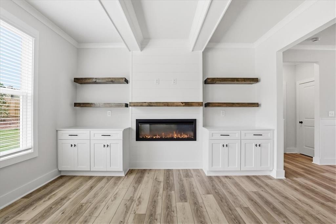
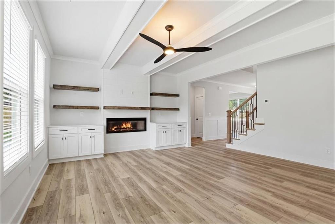
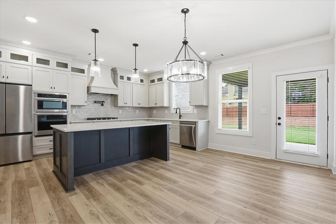
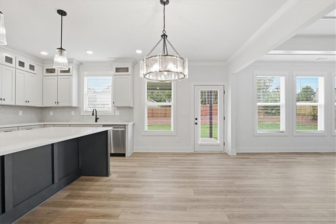
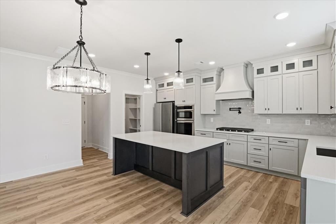
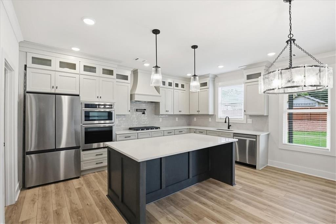
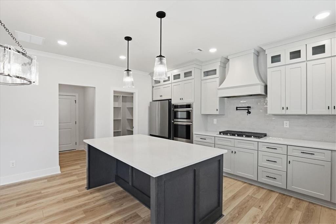
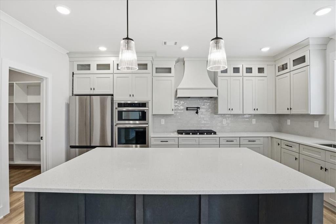
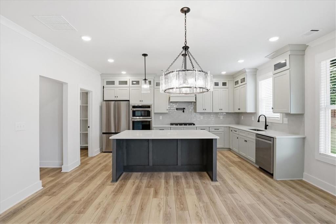
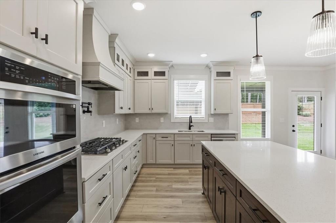
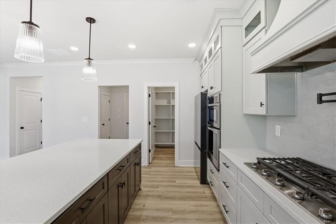
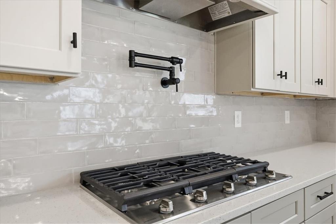
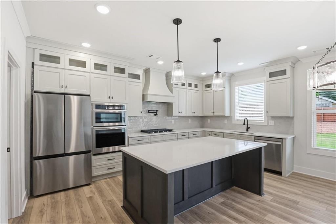
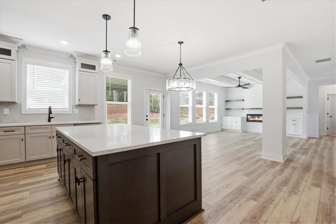
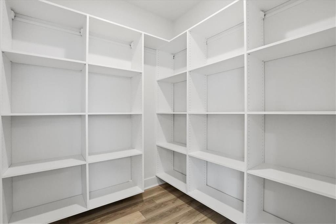
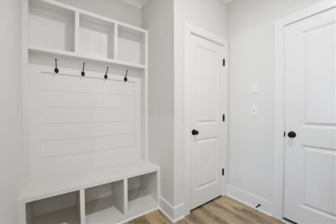
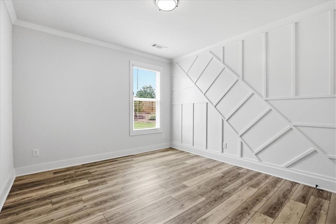
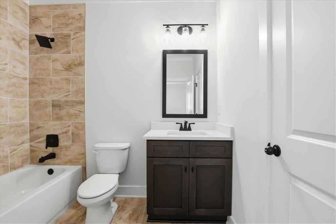
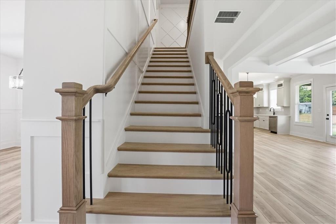
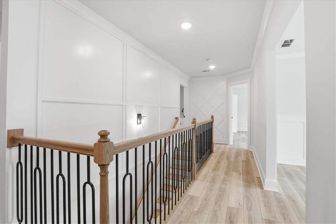
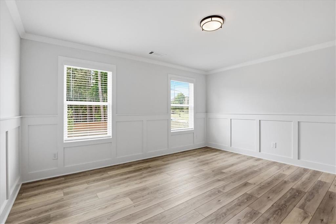
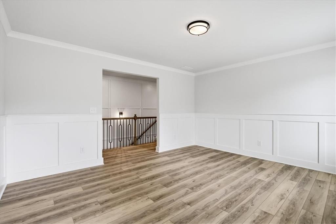
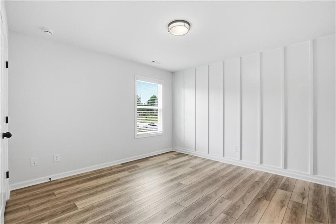
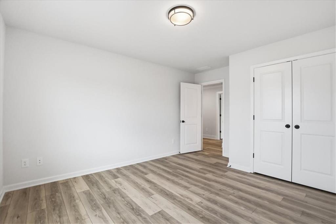
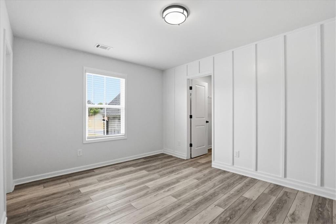
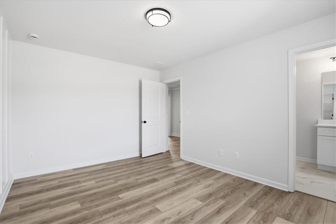
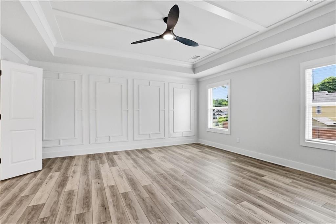
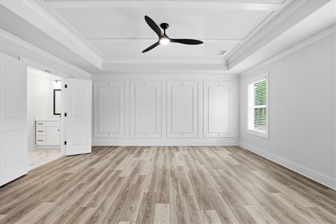
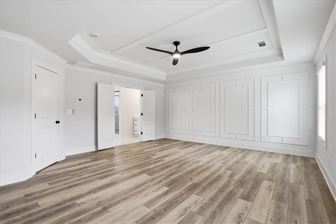
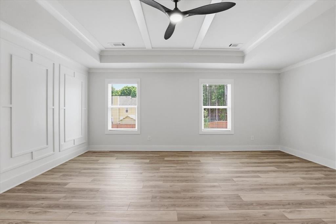
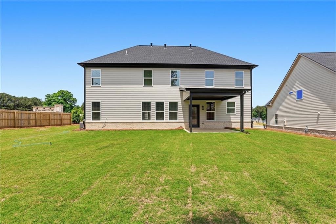
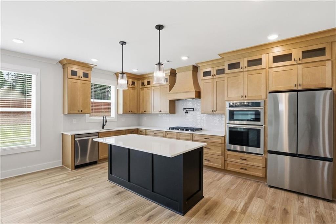
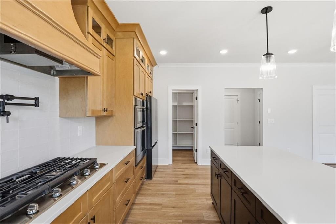
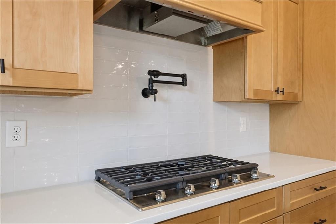
The Magnolia is the largest and most popular floor plan offered at Peachtree Glen, featuring 5 bedrooms, 4 full baths, a spacious 3-car side-entry garage, and an exceptional combination of space, craftsmanship, and thoughtful design. A grand foyer welcomes you with a formal dining room, butler’s pantry, and versatile flex room perfect for a home office or additional living space. A private bedroom and full bath on the main level are tucked toward the rear of the home, making an ideal guest suite or space for multi-generational living. The heart of the home is the bright, open-concept kitchen and great room featuring a decorative electric fireplace with floating bookshelves. The luxury kitchen includes quartz countertops, pendant lighting over the oversized island, custom-built vent hood, ceiling-height cabinetry, and a Samsung stainless steel kitchen appliance package with gas cooktop, pot filler, wall oven, built-in microwave, refrigerator and a huge walk-in pantry! Beautiful architectural details throughout include a beamed ceiling, extensive millwork, shiplap accents, and crown molding.
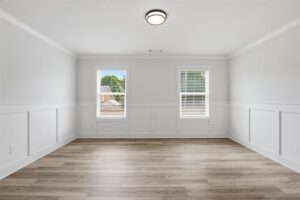
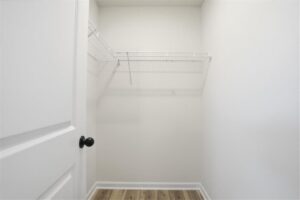
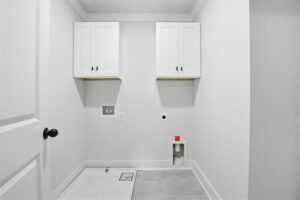
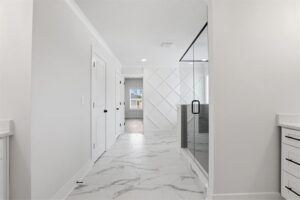
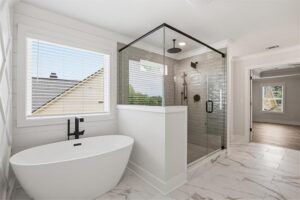
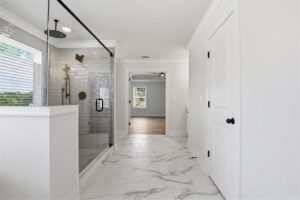
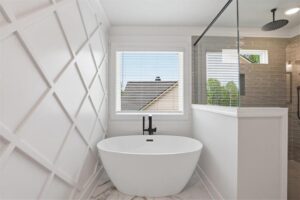
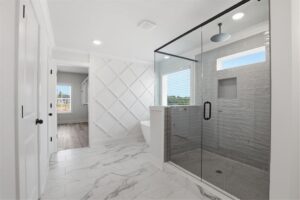
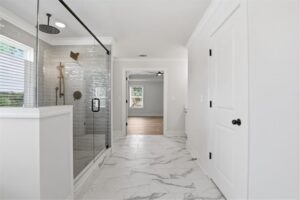
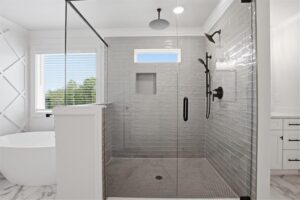
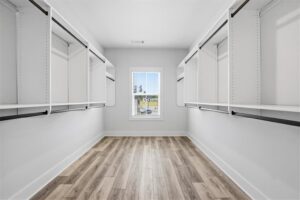
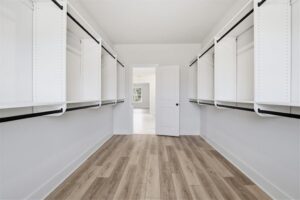
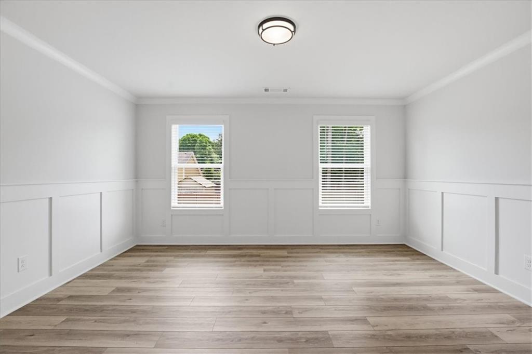
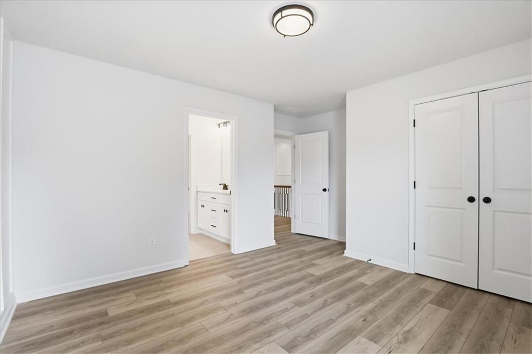
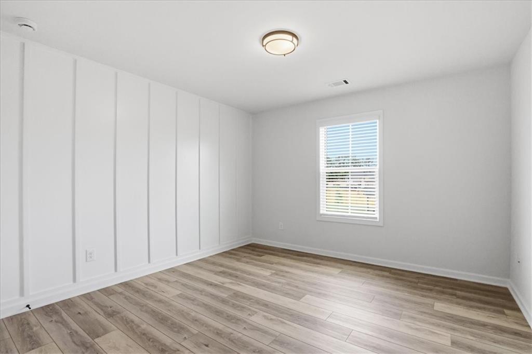
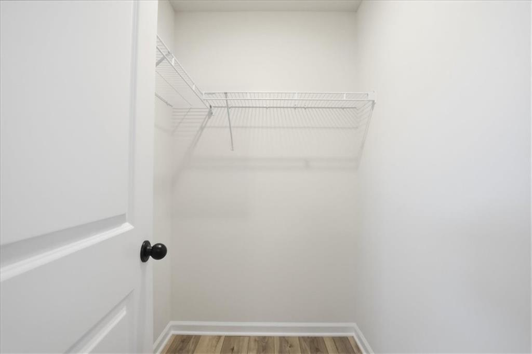
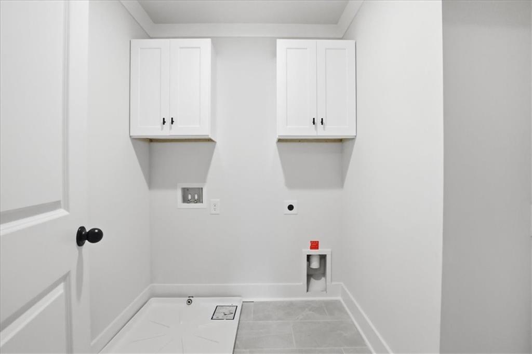
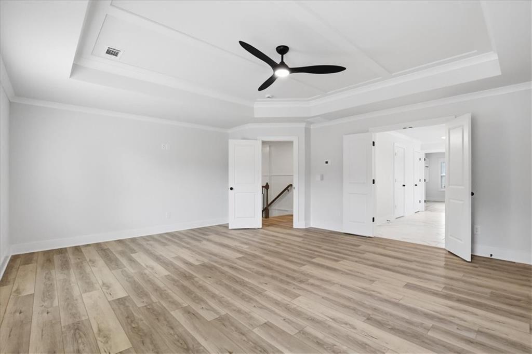
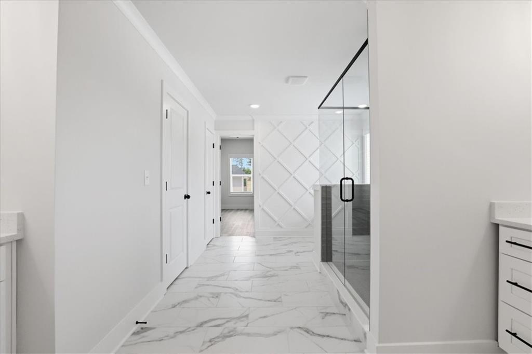
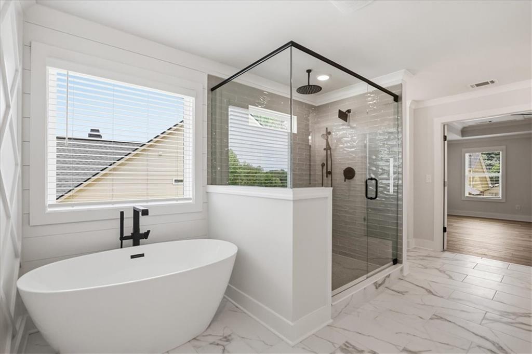
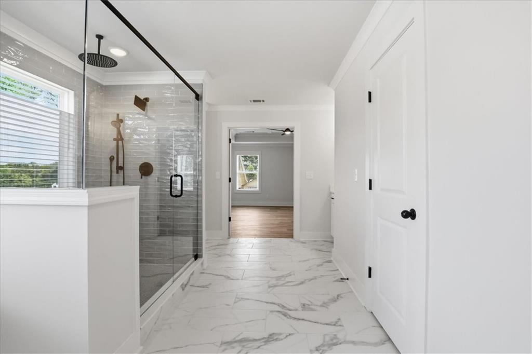
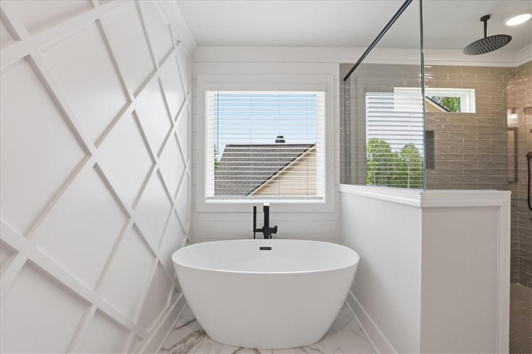
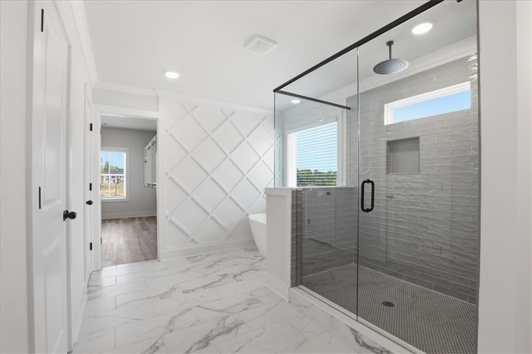
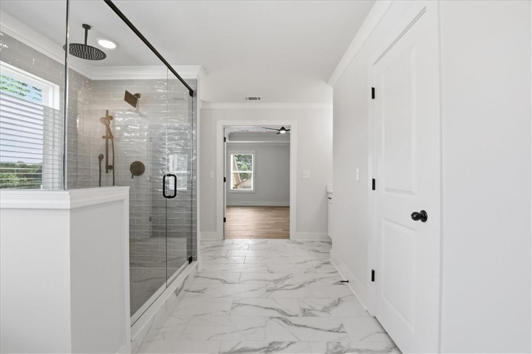
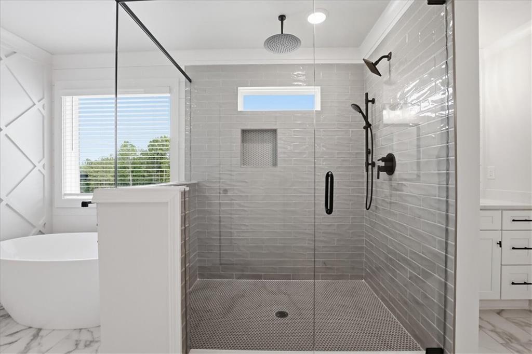
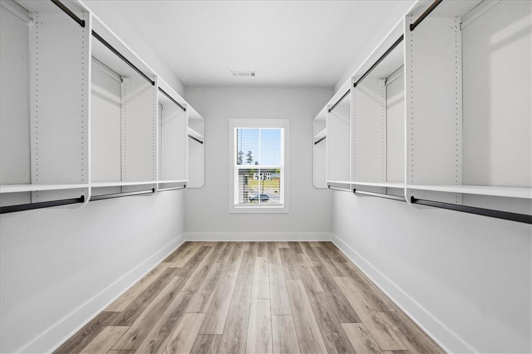
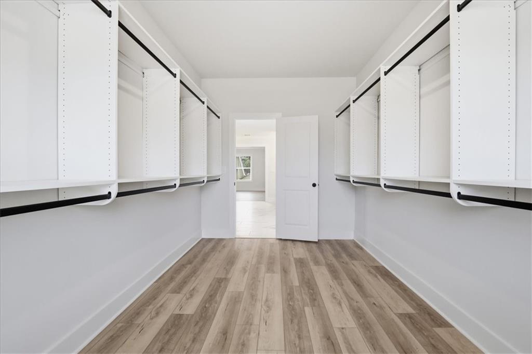
Upstairs, the spacious primary suite features a spa-inspired bath with a freestanding soaking tub, quartz countertops, and a large walk-in closet with a custom closet system. The second level also offers three additional bedrooms, a spacious rec room, and a laundry room complete with cabinetry and laundry sink.
Complimentary blinds on functioning windows are included!
Peachtree Glen is a boutique new-home community conveniently located near the Mall of Georgia, Sprouts, Coolray Field, Downtown Lawrenceville, Dacula, Rabbit Hill Park, and Little Mulberry Park, with easy access to GA-316 and I-85. Freeman's Mill Elementary School is directly across the street from the community. HOME IS UNDER CONSTRUCTION — THERE'S STILL TIME TO PERSONALIZE SELECT FINISHES! Builder and preferred lender incentives are available. Ask agent for details!
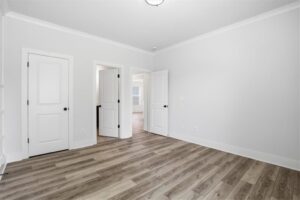
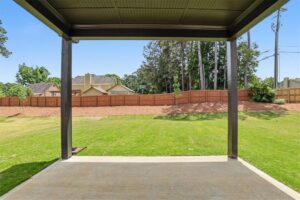
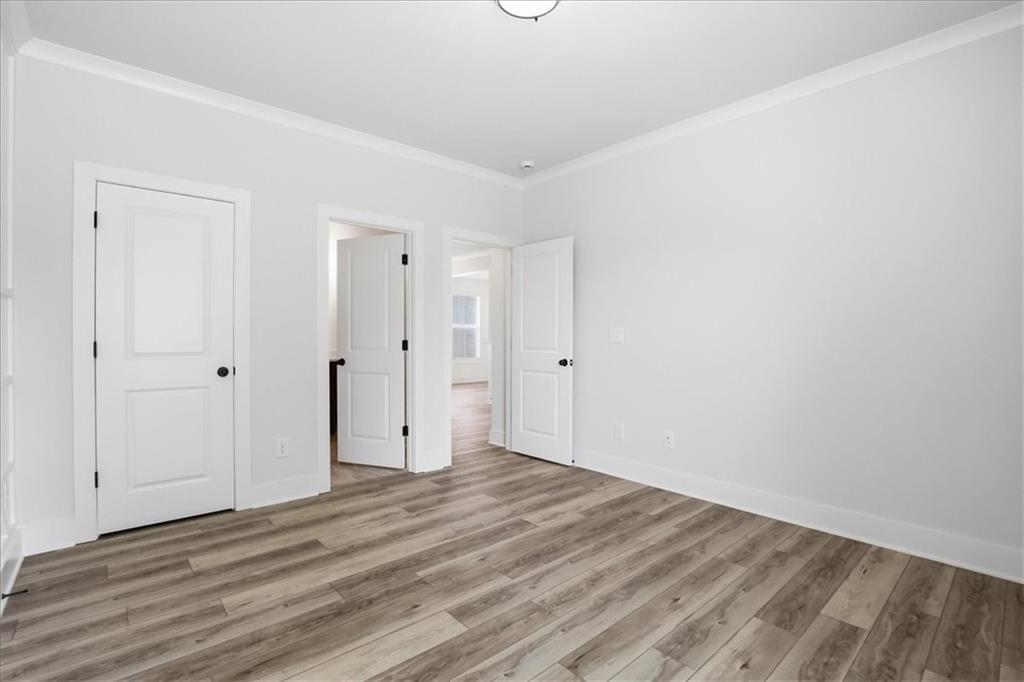
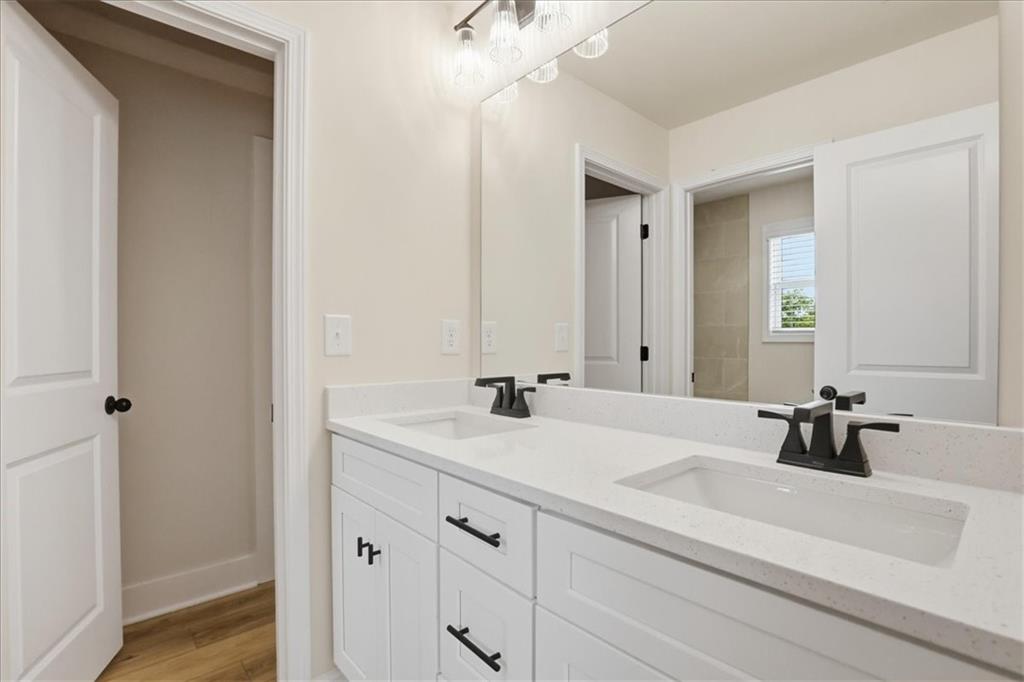
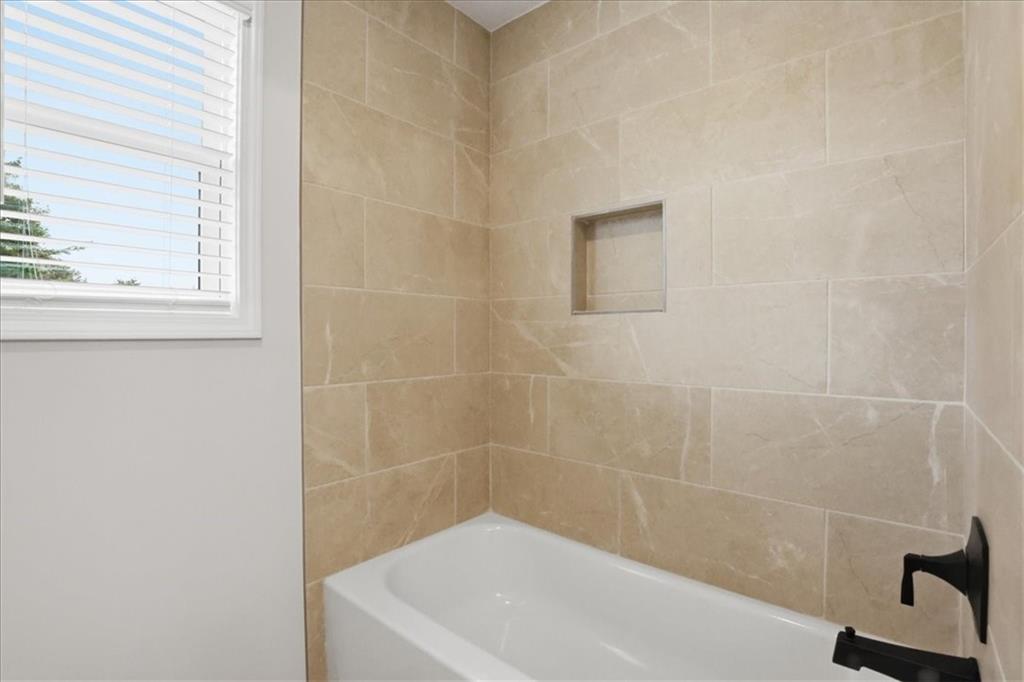
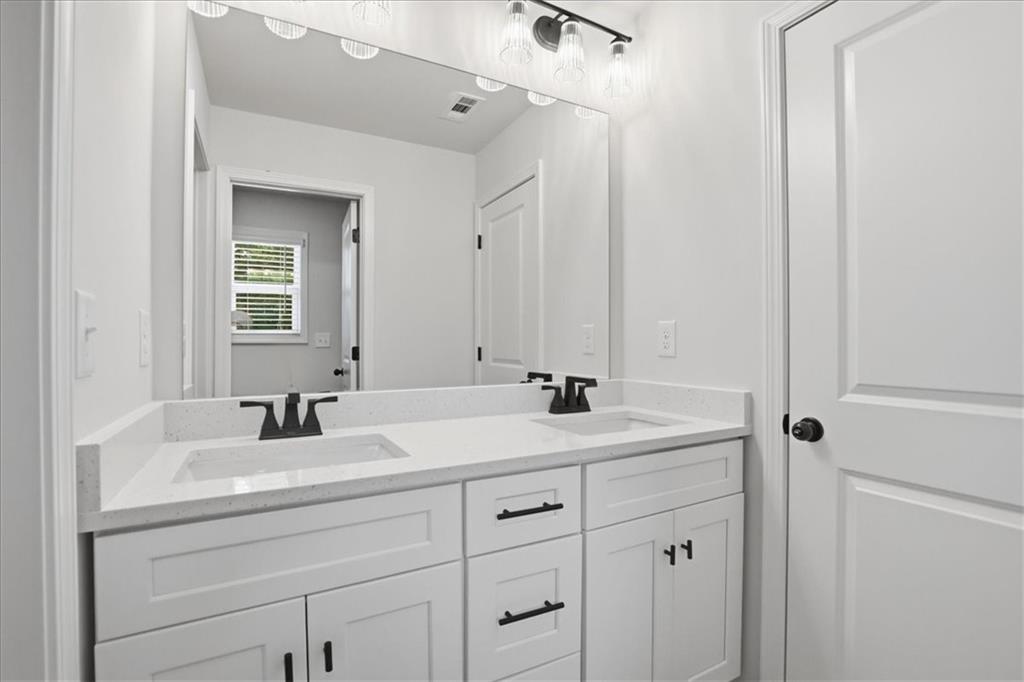
Photos are representative of a previous Magnolia build in Peachtree Glen and may show upgrades or features not included in this home.
GPS: 2300 Old Peachtree Road, Lawrenceville, GA. Across the street from Freeman's Mill Elementary School.