
Basics
- Date added: Added 8 hours ago
- Bedrooms: 4
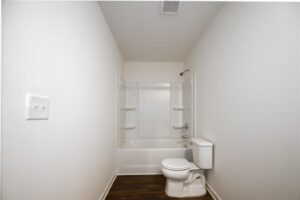
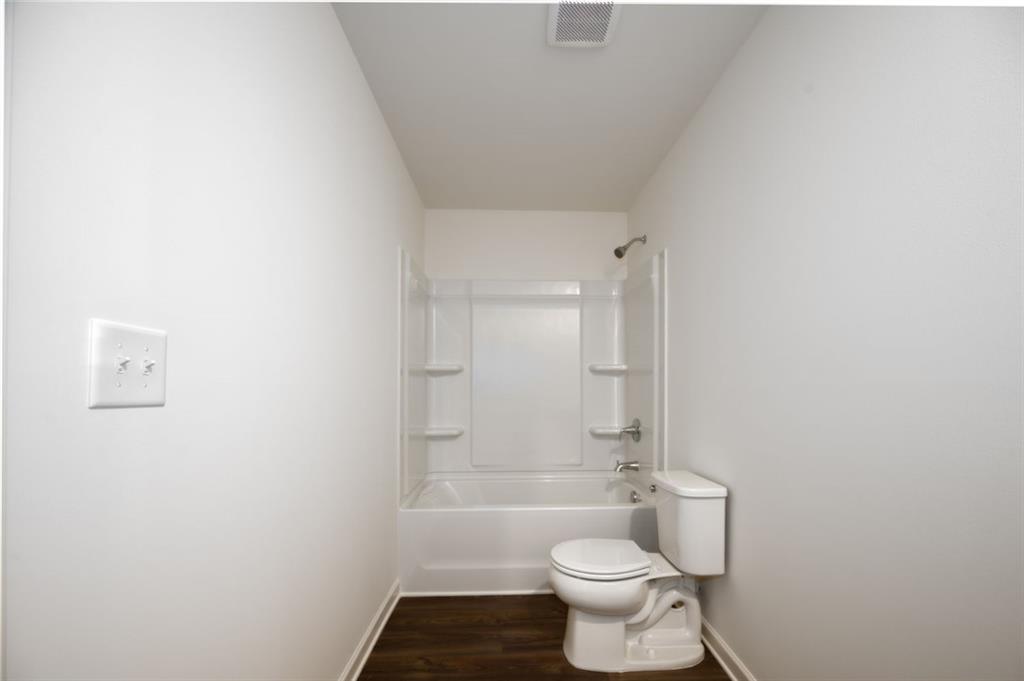
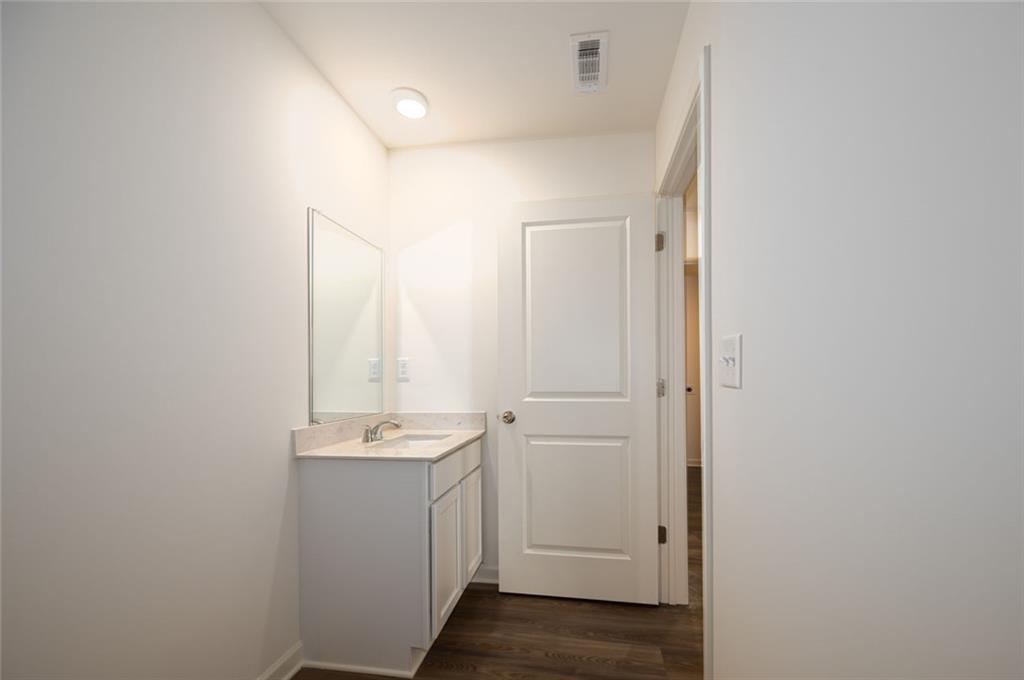
- Bathrooms: 2
- Area: 1812 sq ft
- Lot size: 0 sq ft
- Year built: 2026
- FMLS Listing Id: 7829069
- Listing Broker: WJH, LLC.
- FMLS Listing Agent Name: Octavia Valencia
- FMLS Listing Agent Phone: 678-540-1595
- FMLS Listing Agent Email: [email protected]
Description
-
Description:
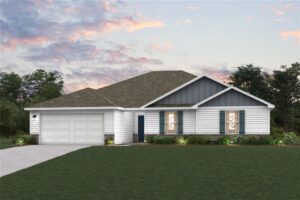
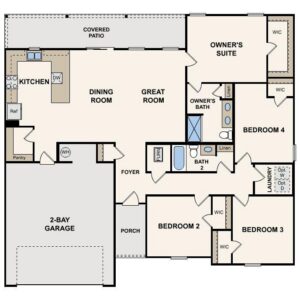
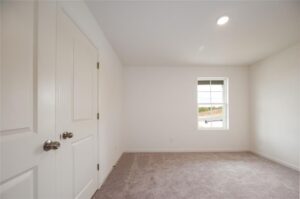
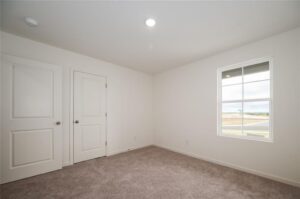
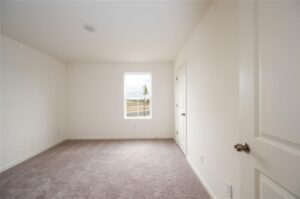
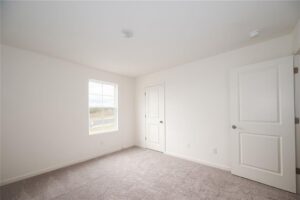
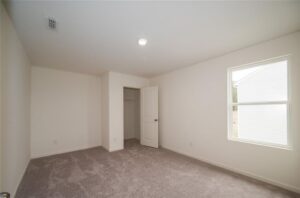
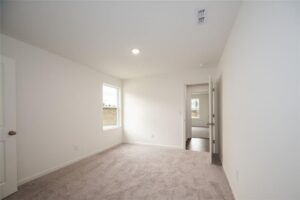
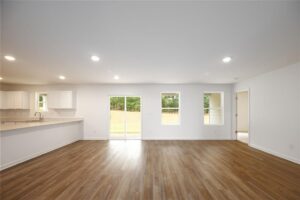
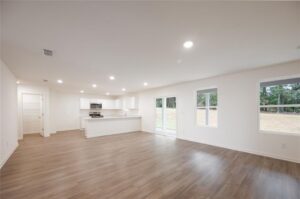
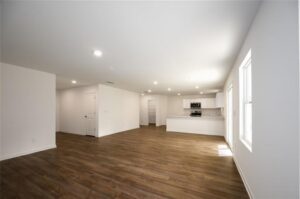
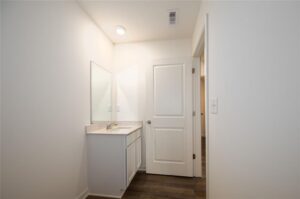
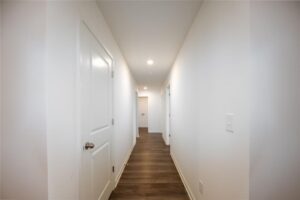
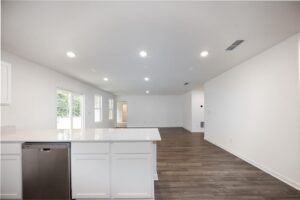
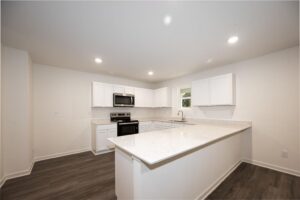
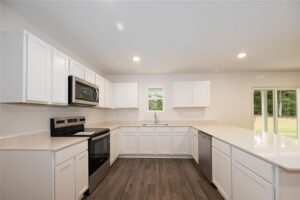
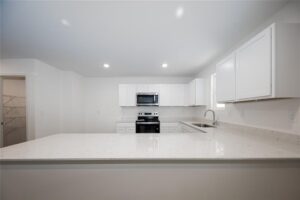
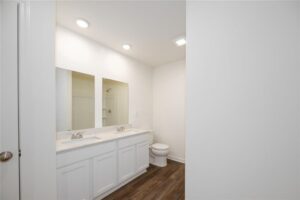
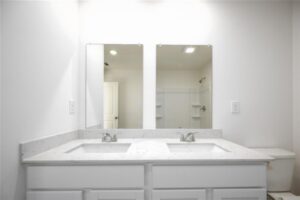
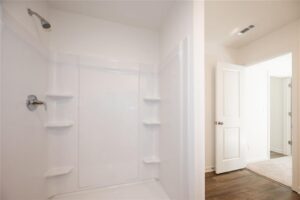
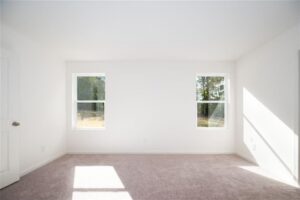
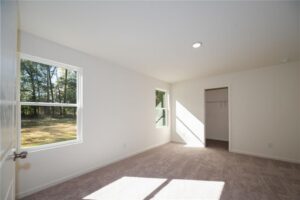
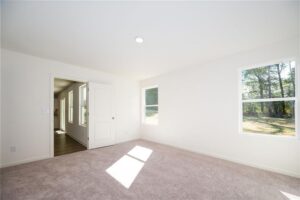
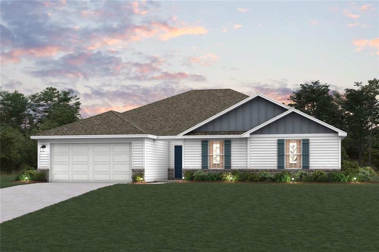
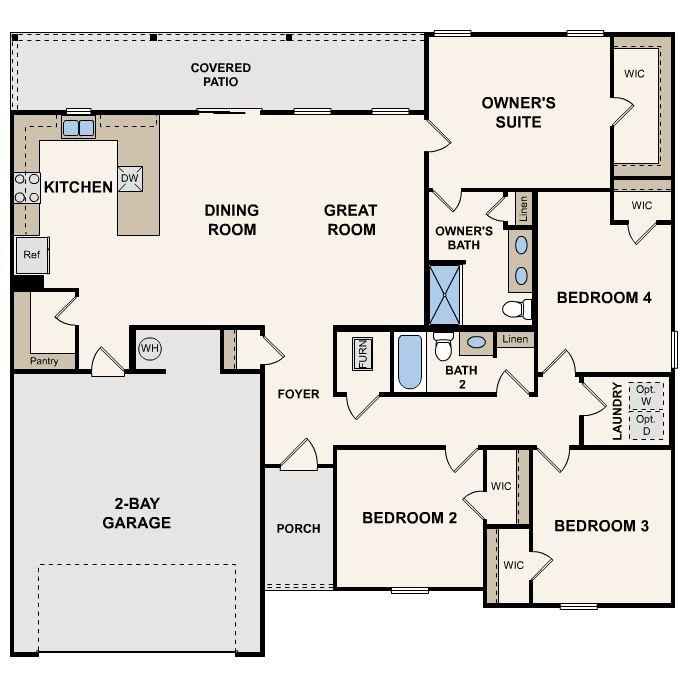
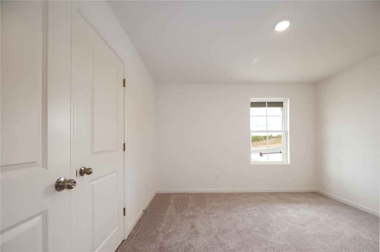
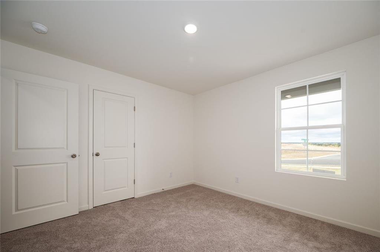
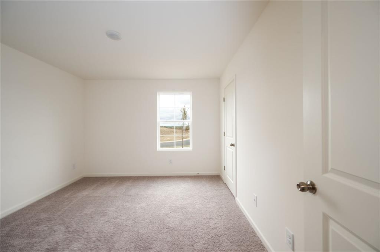
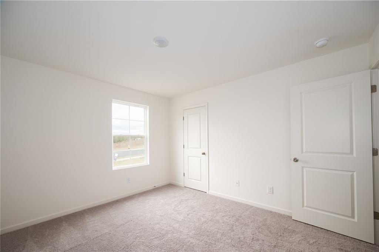
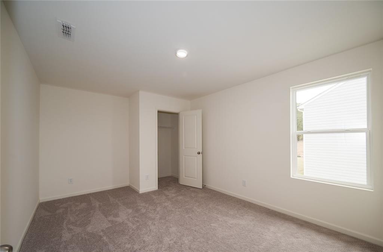
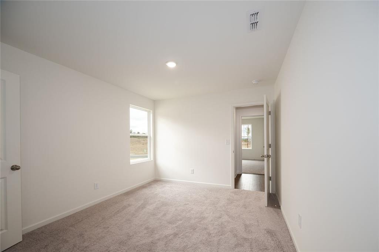
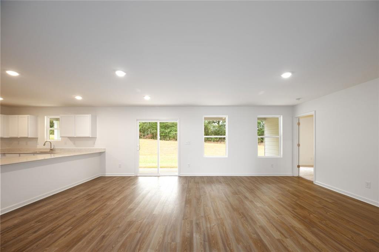
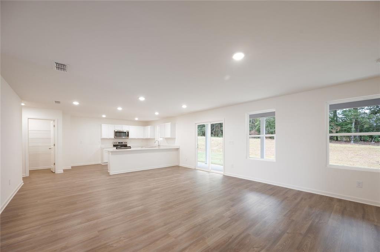
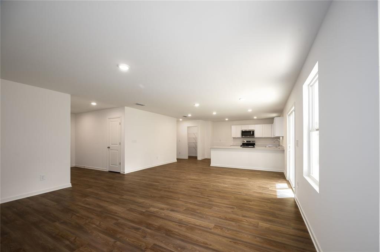
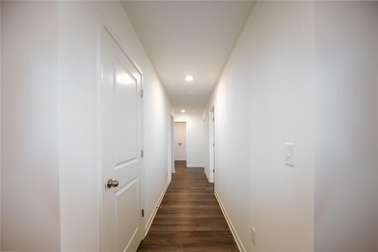
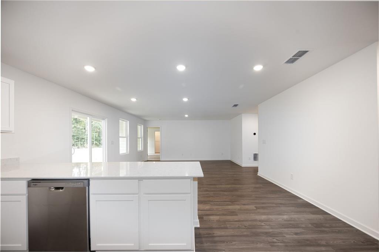
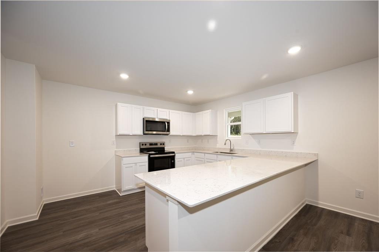
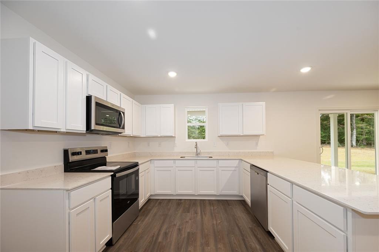
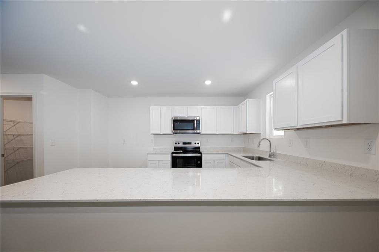
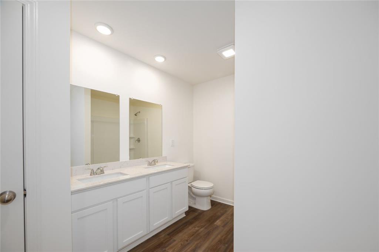
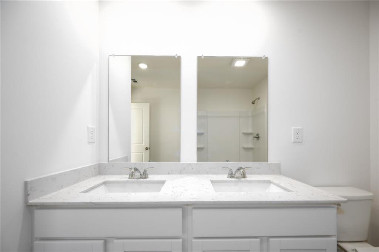
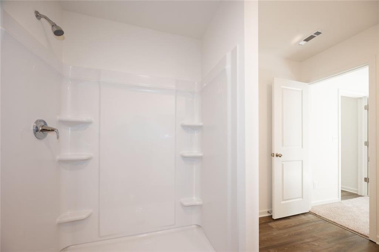
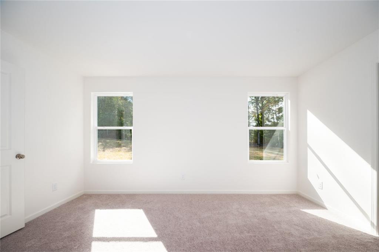
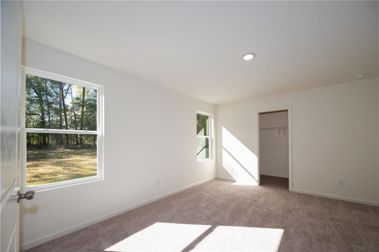
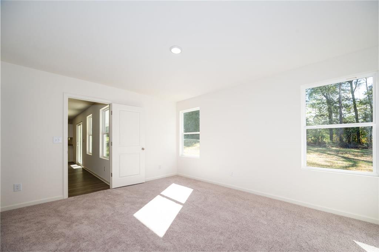
Welcome to your dream home in the Arrowhead By The Lake! Introducing the Augusta Plan, a stunning Single-story home that combines elegance and functionality. The open-concept design features a beautifully appointed kitchen, a spacious great room, and a cozy dining area. The kitchen stands out with its elegant cabinetry, quartz countertops, and stainless steel appliances, including a range, microwave, and dishwasher. Find a primary suite with a private bath and dual vanity sinks. There are 3 additional bedrooms with walk in closets. With a 2-car garage, energy-efficient Low-E insulated dual-pane windows, and a 1-year limited home warranty, this home provides modern living at its best.
Show all description
Ask an Agent About This Home
Powered by Estatik