
Basics
- Date added: Added 3 weeks ago
- Bedrooms: 3
- Bathrooms: 3
- Area: 2955 sq ft
- Lot size: 0 sq ft
- Year built: 2022
- FMLS Listing Id: 7728651
- Listing Broker: Berkshire Hathaway HomeServices Georgia Properties
- FMLS Listing Agent Name: Nicolas Holland
- FMLS Listing Agent Phone: 770-365-0598
- FMLS Listing Agent Email: [email protected]
Description
-
Description:
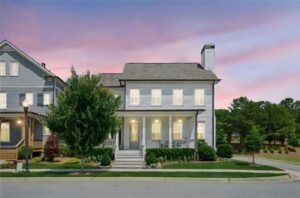
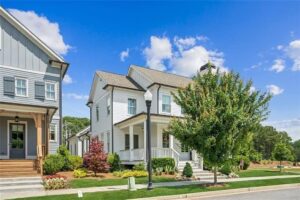
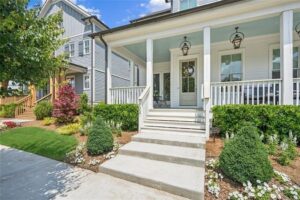
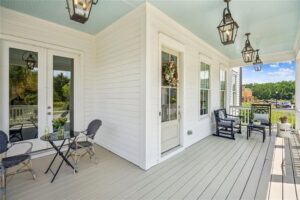
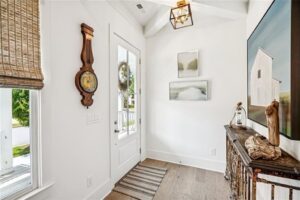
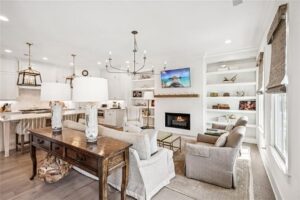
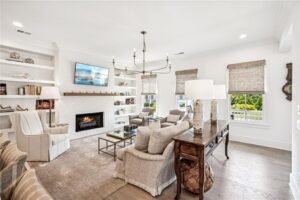
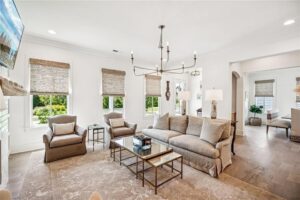
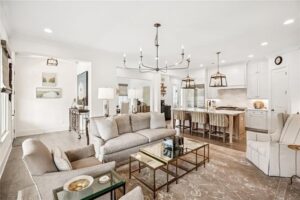
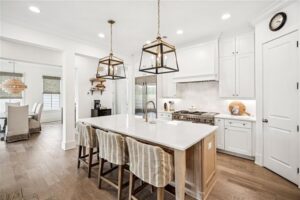
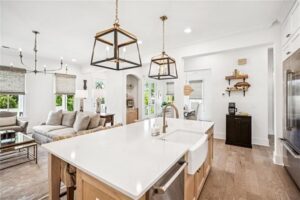
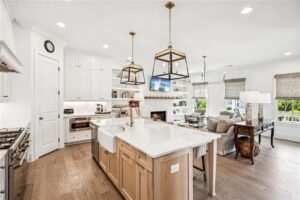
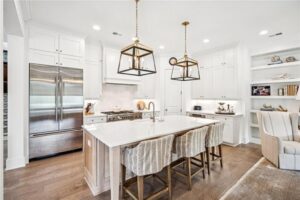
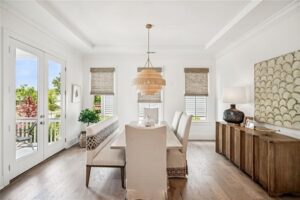
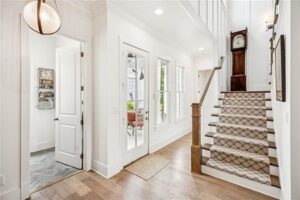
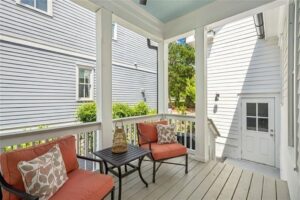
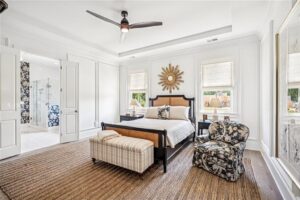
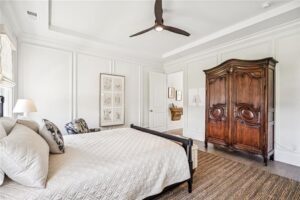
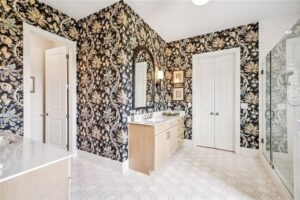
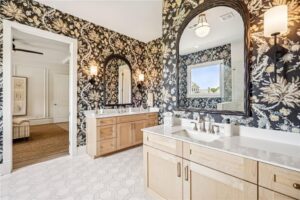
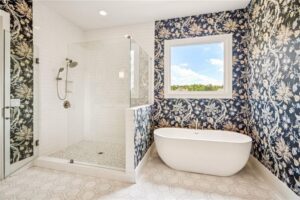
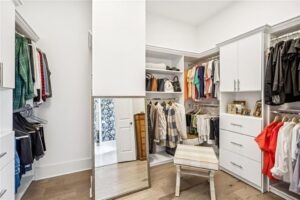
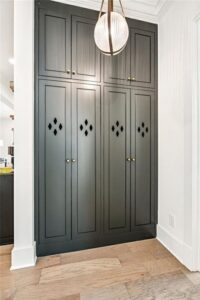
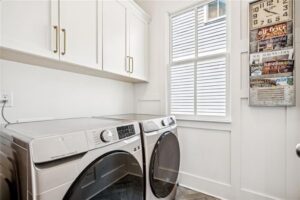
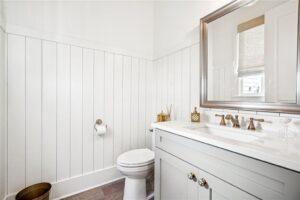
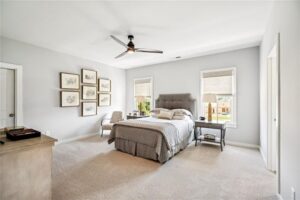
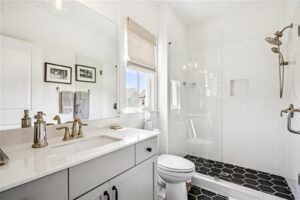
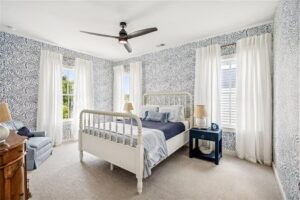
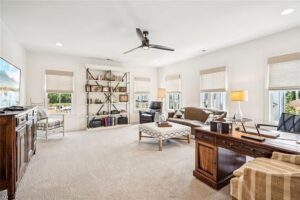
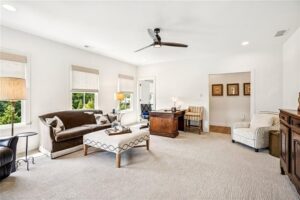
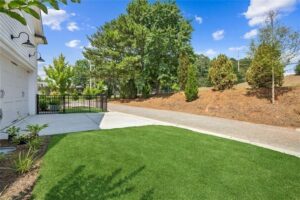
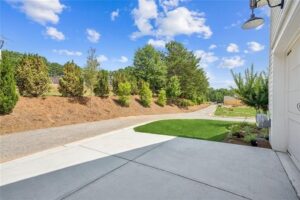
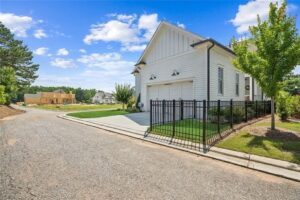
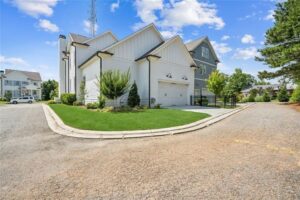
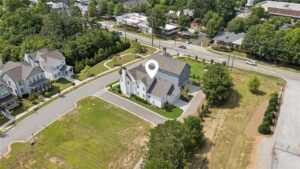
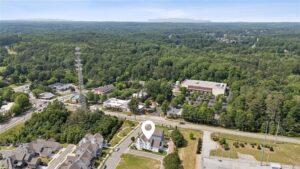
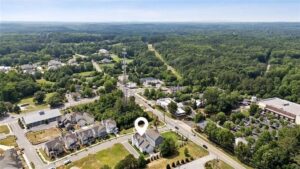
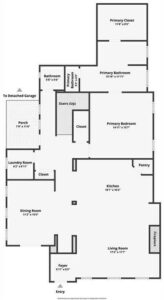
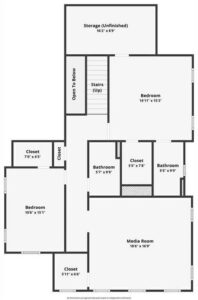
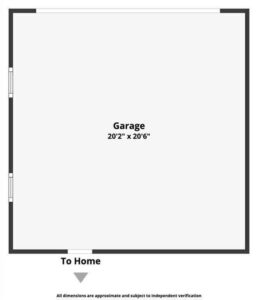
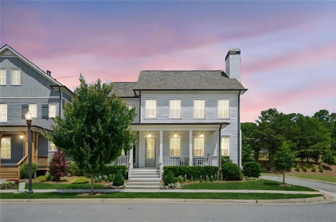
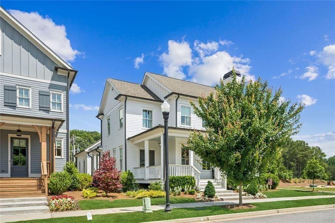
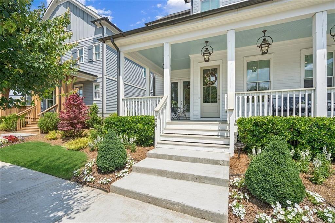
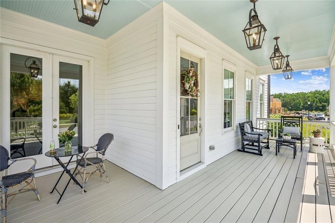
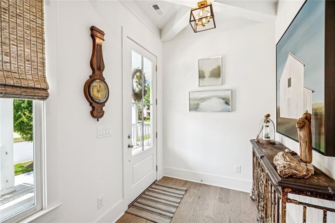
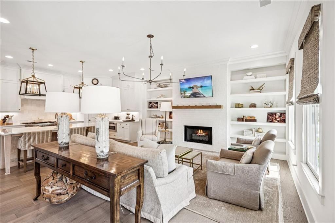
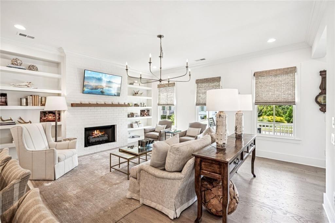
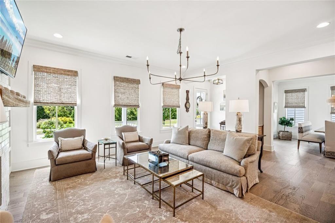
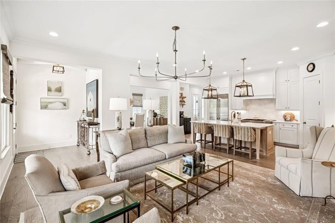
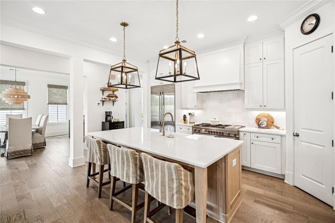
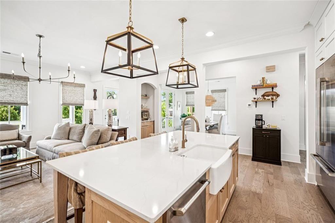
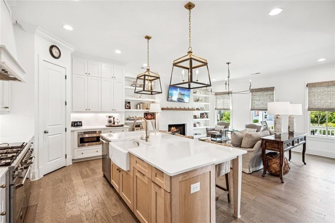
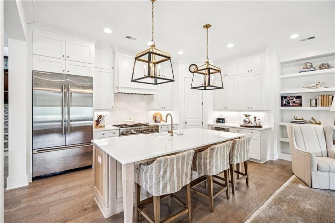
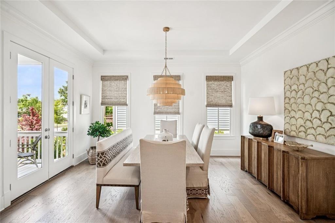
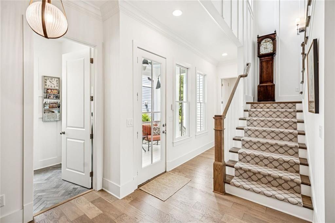
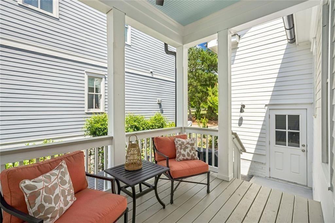
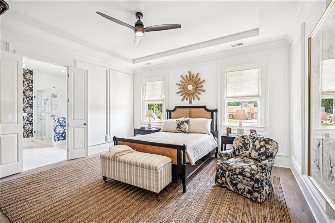
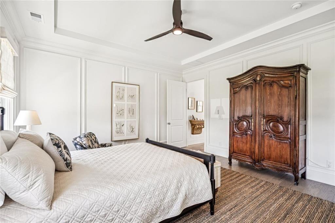
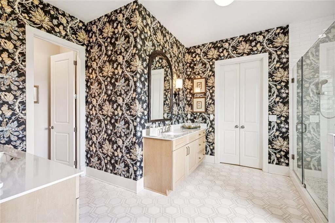
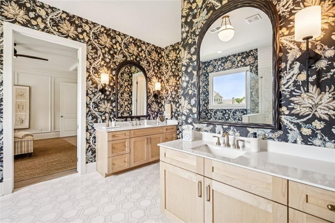
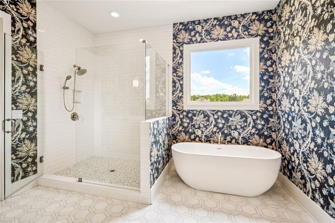
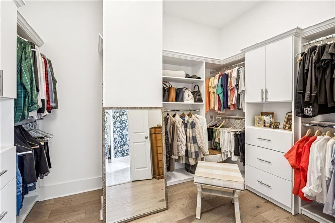
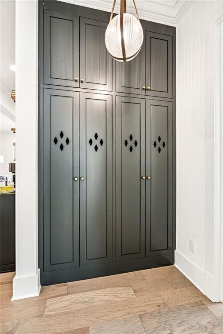
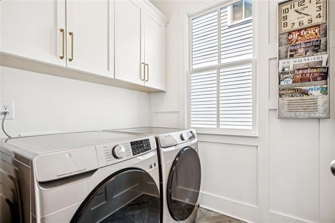
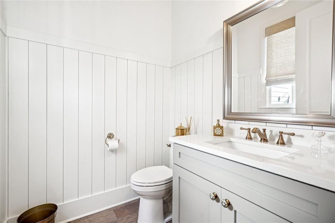
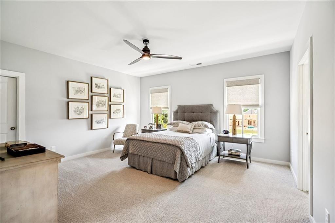
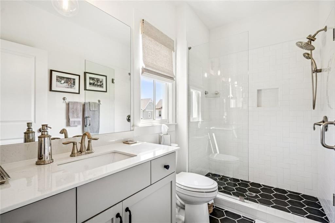
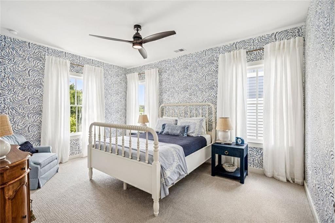
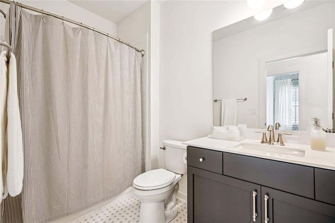
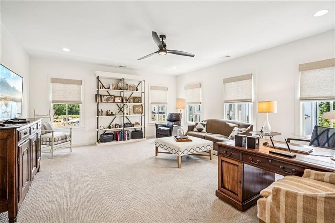
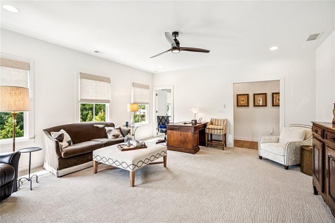
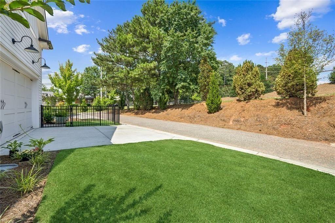
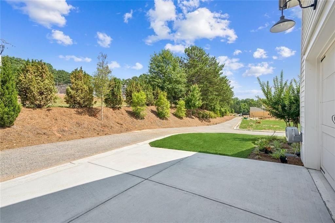
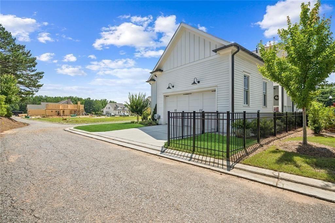
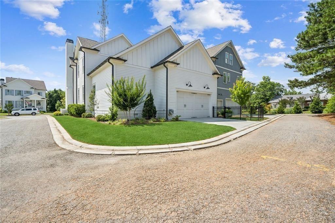
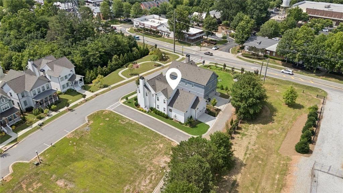
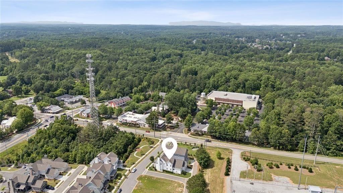
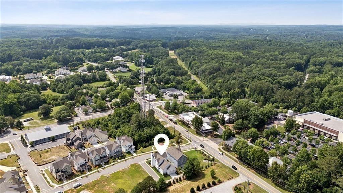
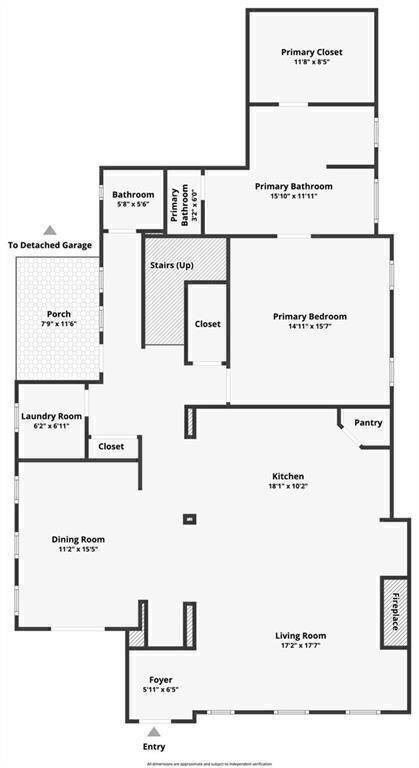
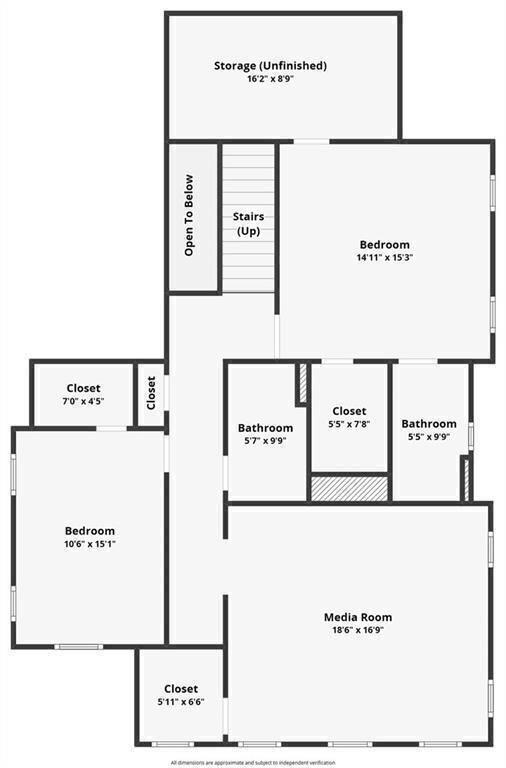
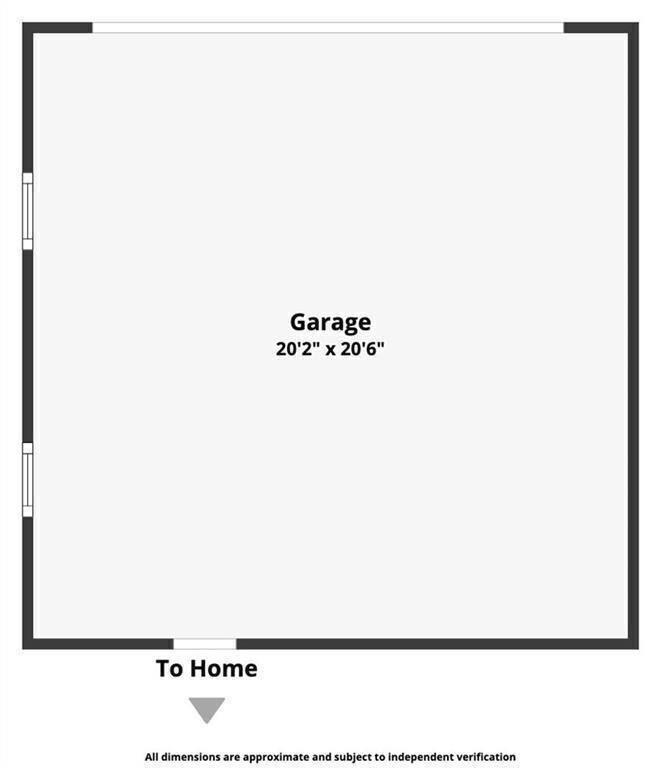
Nestled in the heart of Milton and surrounded by rolling countryside and picturesque horse farms, this exceptional farmhouse-style village residence offers a rare blend of timeless elegance and elevated comfort, perfectly positioned on a premium corner lot overlooking the community park in the prestigious Crossroads at Birmingham neighborhood. One of just 35 custom-built homes in the highly sought-after Milton High School district, this residence pairs refined design with an unbeatable location steps from Birmingham Village. A charming wraparound front porch sets an inviting tone, leading into a gracious entryway and sun-drenched living room anchored by a brick fireplace and custom built-ins. Designed for both everyday living and entertaining, the chef’s kitchen is a true showpiece, featuring top-of-the-line appliances, including a built-in stainless-steel refrigerator, a rich natural-wood island with seating, custom cabinetry, and an expansive walk-in pantry. An arched butler’s pantry with integrated dry bar flows seamlessly into the separate formal dining room, where double doors open to the front porch for effortless indoor-outdoor entertaining. The main-level primary suite is a luxurious retreat with detailed trim and a spa-inspired bath featuring dual vanities, designer wallpaper, a freestanding soaking tub, oversized glass-enclosed shower, and a custom walk-in closet. Just off the rear staircase, you’ll find a beautifully designed laundry room and mudroom with built-in lockers for everyday convenience, while a chic powder room offers privacy for guests. Upstairs, a second primary suite provides flexibility for guests or multi-generational living. An additional bedroom and full bath are complemented by a private upper-level flex space with a walk-in closet, ideal for a media room, office, gym, or playroom, with the ability to easily add a second fireplace. Outdoors, professionally upgraded landscaping enhances the home’s curb appeal and features a fenced side yard, offering both privacy and space to relax or entertain. The side covered porch offers a private space to relax, with a pathway leading to the two-car garage, complete with a deep utility sink, perfect for projects, pets, or gardening. The property is fully irrigated for effortless maintenance. Throughout the home, curated design elements, including exquisite trim work and custom window treatments, add warmth, texture, and understated luxury. Ideally located within walking distance of Scottsdale Farms, 7 Acres, Publix, Matilda’s music venue, and more, with easy access to Downtown Crabapple, Alpharetta, and Avalon, this remarkable home offers the perfect balance of lifestyle, location, and luxury. Seller is offering attractive buyer incentives - choose how it benefits you most, whether through a rate buy-down, closing cost contribution, or other creative options. Welcome home!
Show all description