
Basics
- Date added: Added 2 hours ago
- Bedrooms: 5
- Bathrooms: 4
- Area: 2313 sq ft
- Lot size: 0 sq ft
- Year built: 2003
- FMLS Listing Id: 7778383
- Listing Broker: Virtual Properties Realty.com
- FMLS Listing Agent Name: CINDY TOMBLIN
- FMLS Listing Agent Phone: 678-267-6045
- FMLS Listing Agent Email: [email protected]
Description
-
Description:
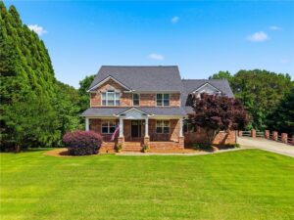
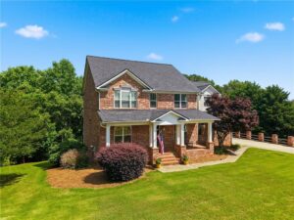
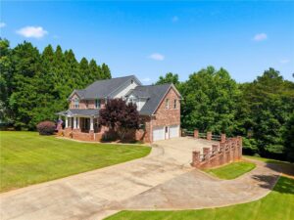
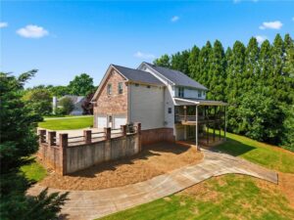
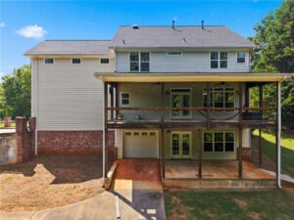
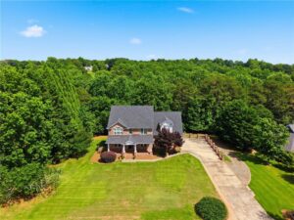
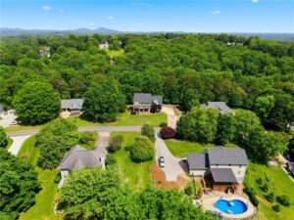
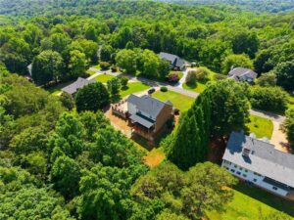
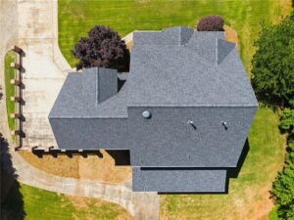
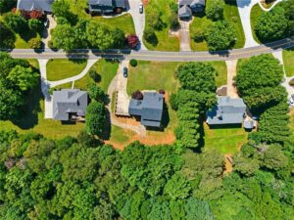
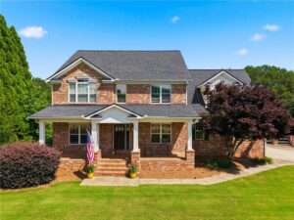
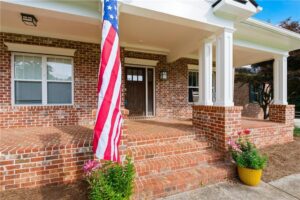
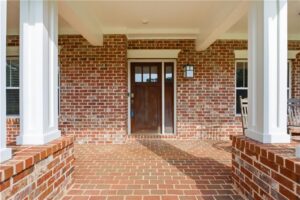
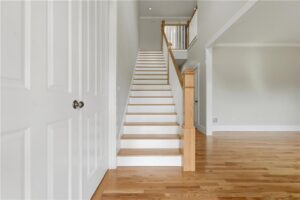
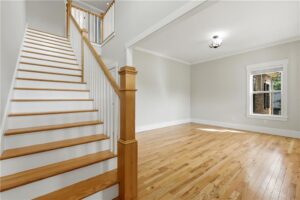
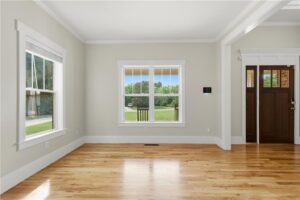
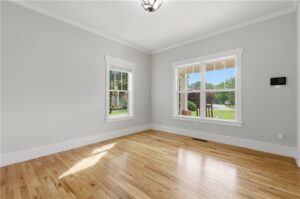
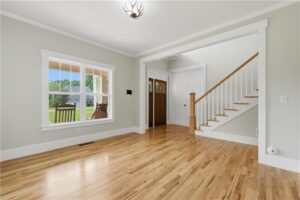
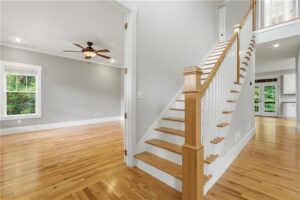
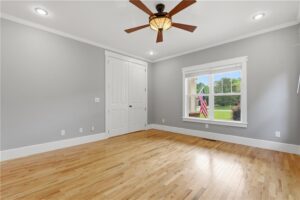
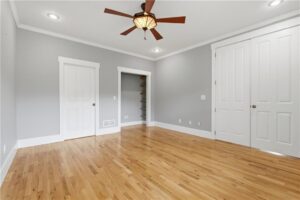
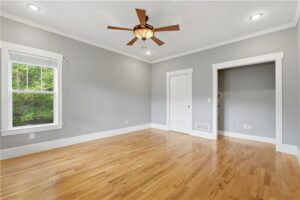
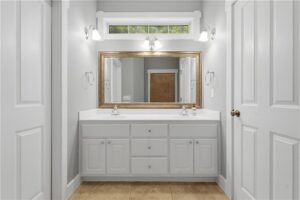
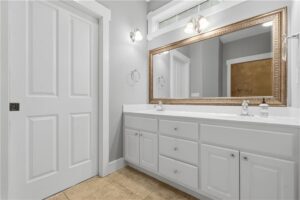
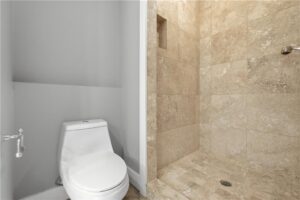
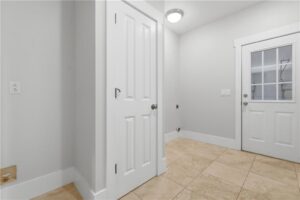
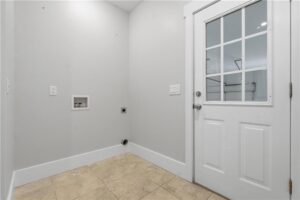
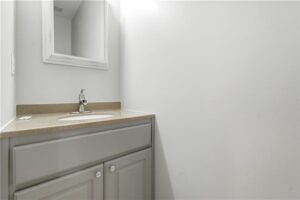
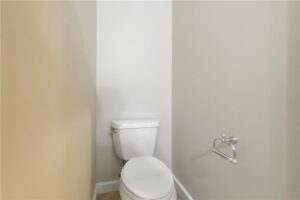
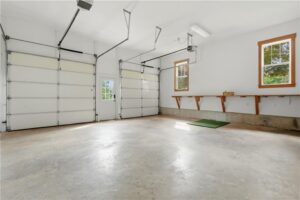
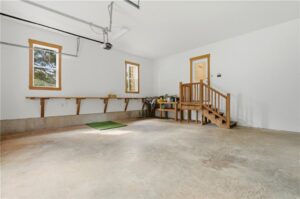
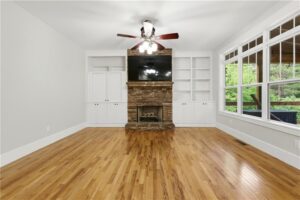
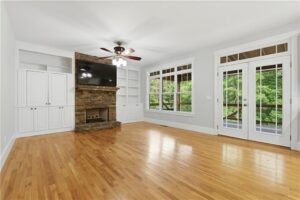
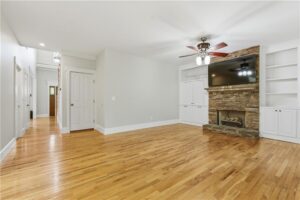
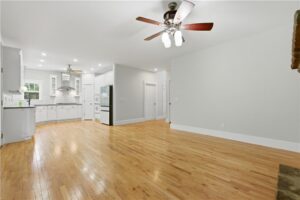
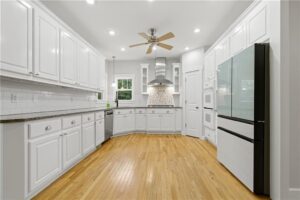
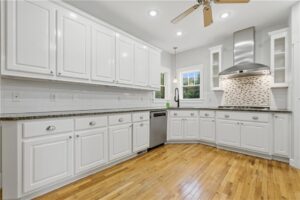
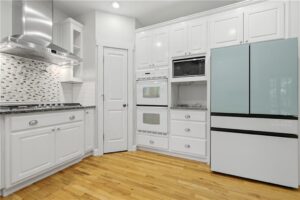
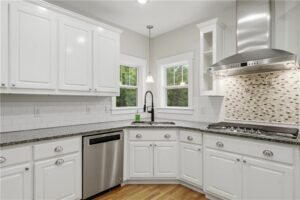
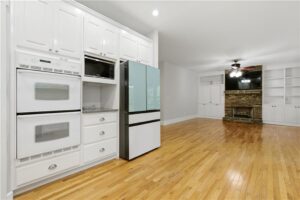
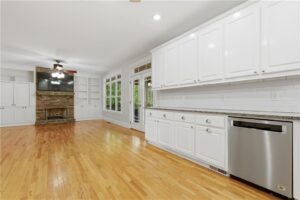
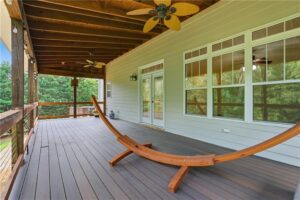
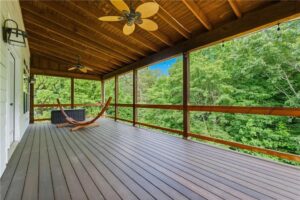
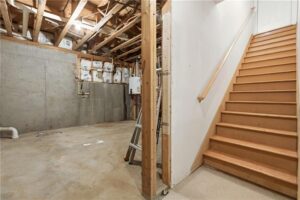
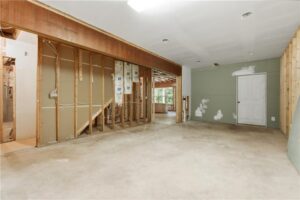
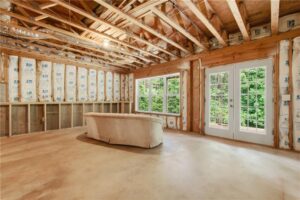
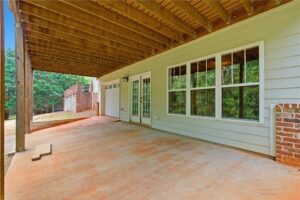
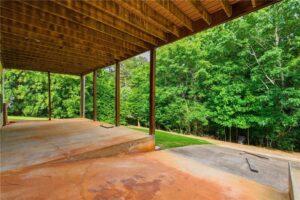
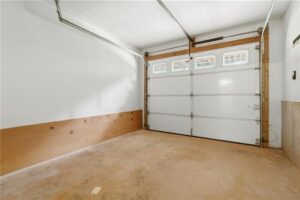
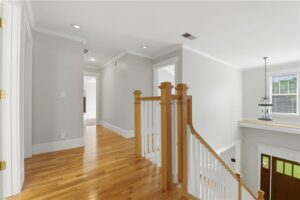
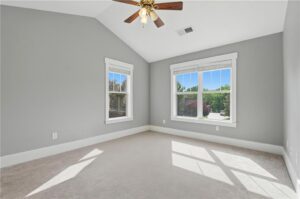
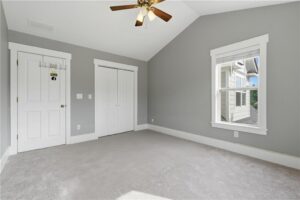
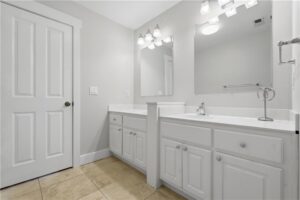
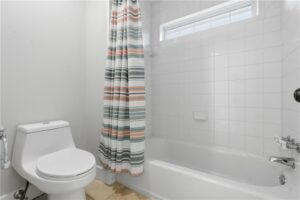
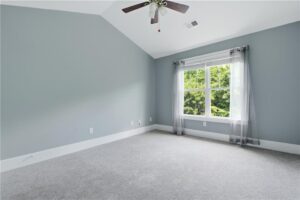
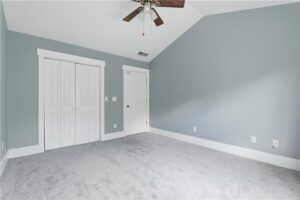
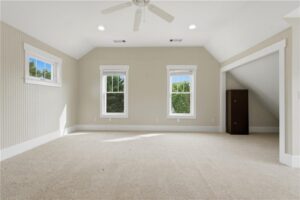
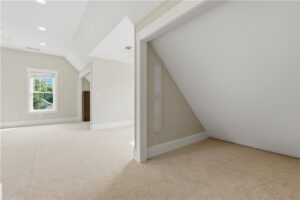
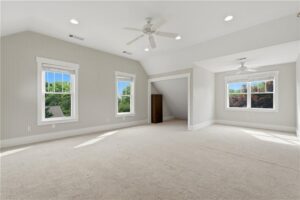
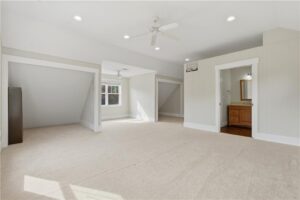
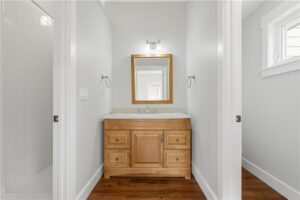
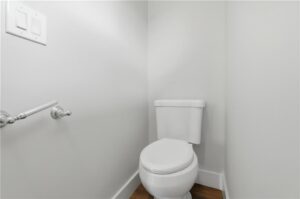
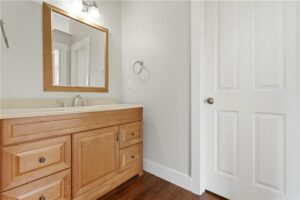
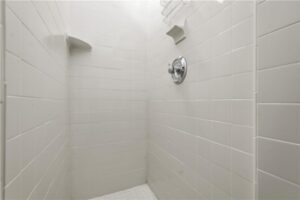
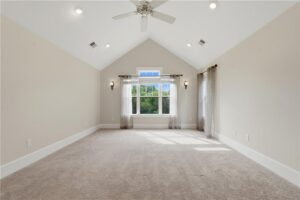
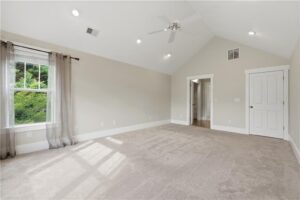
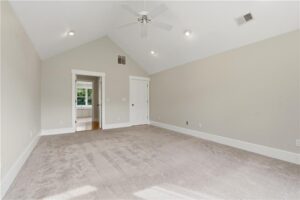
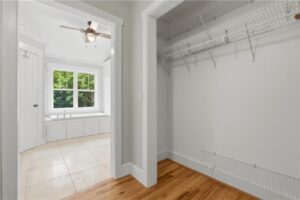
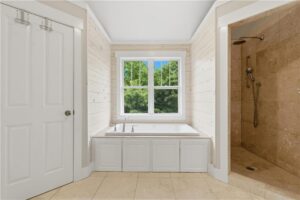
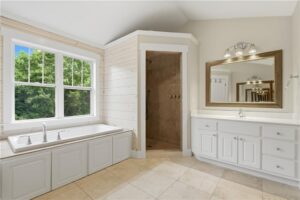
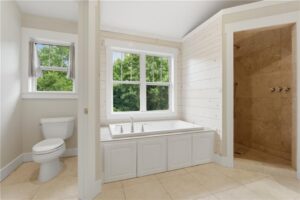
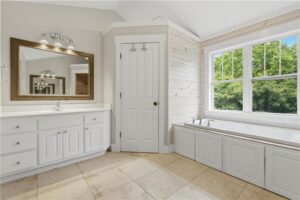
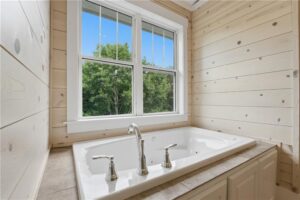
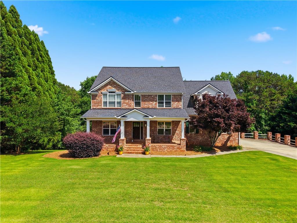
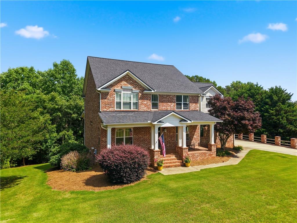
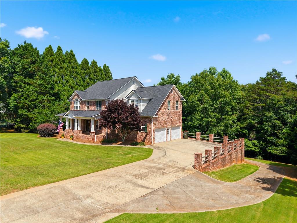
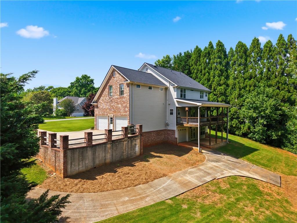
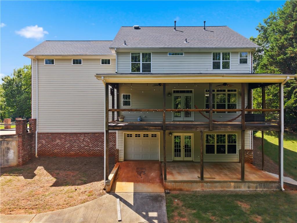
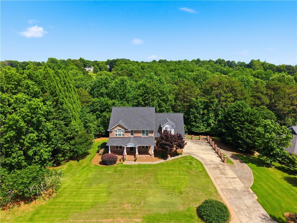
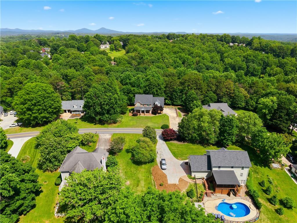
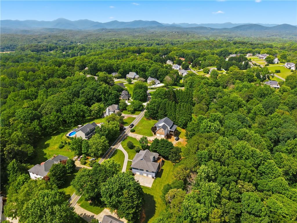
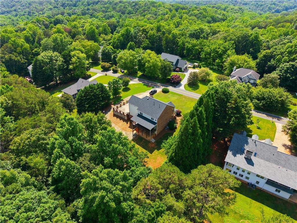
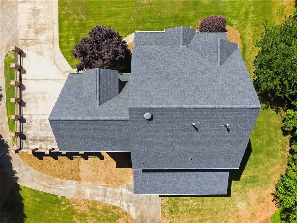
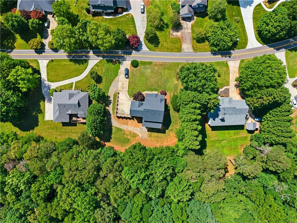
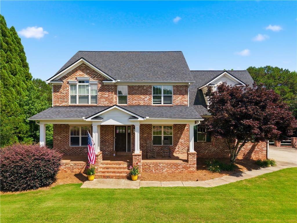
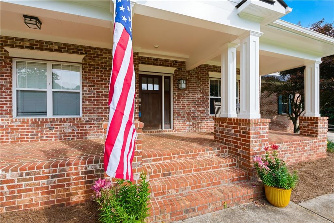
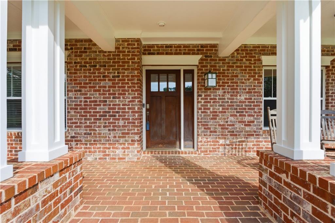
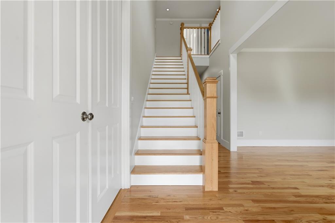
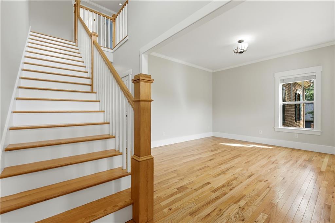
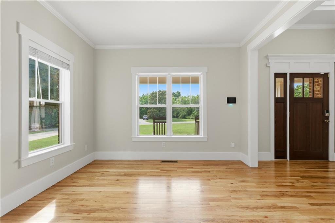
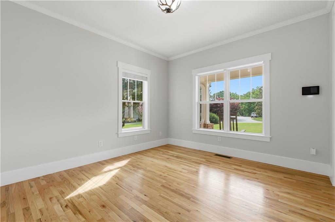
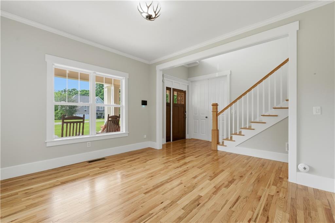
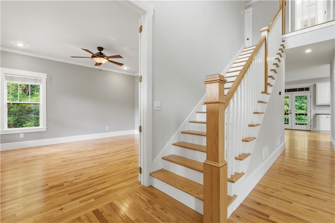
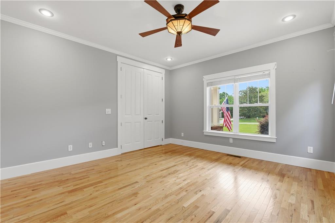
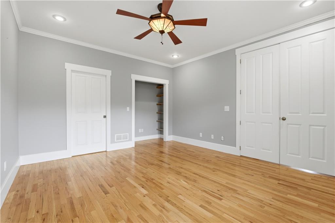
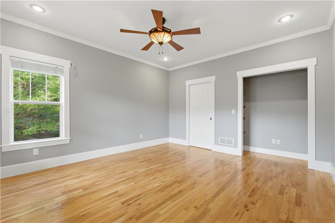
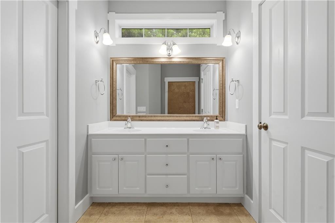
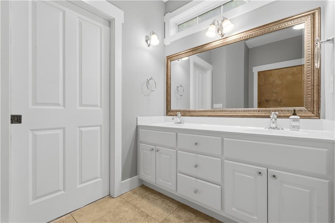
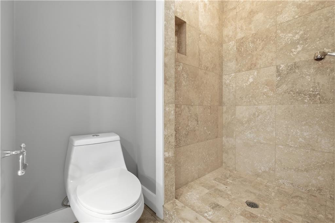
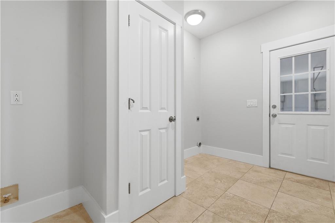
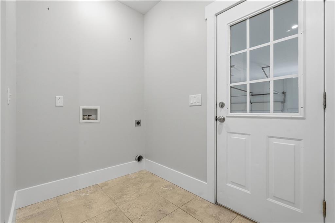
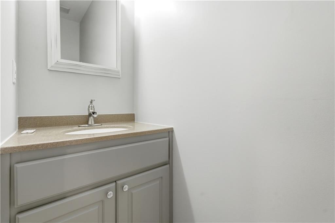
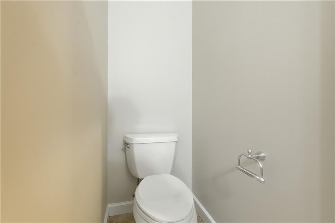
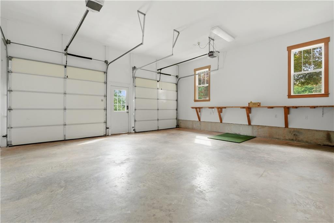
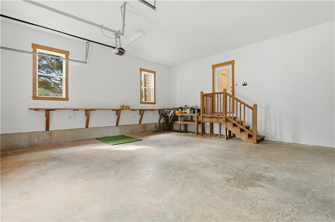
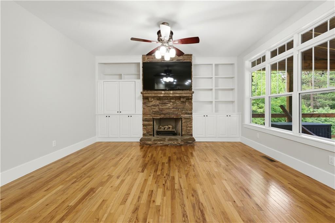
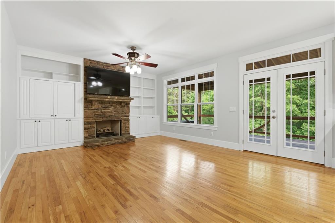
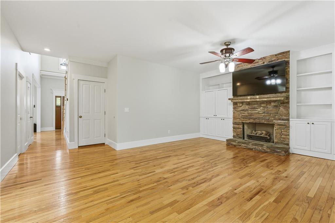
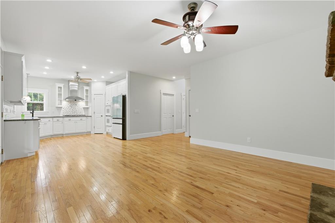
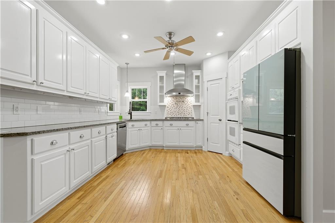
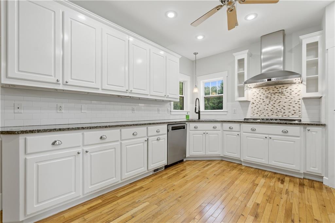
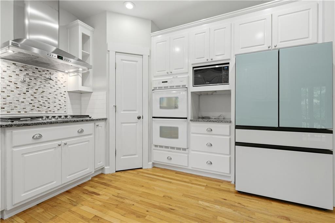
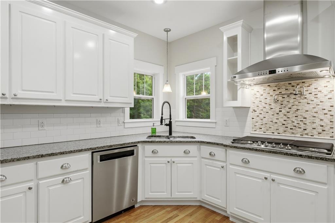
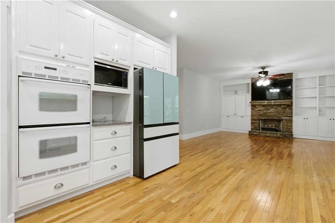
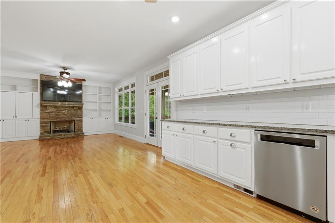
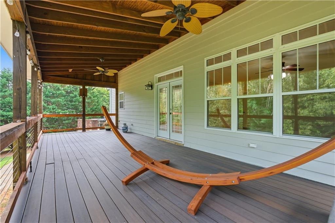
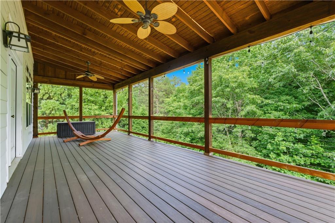
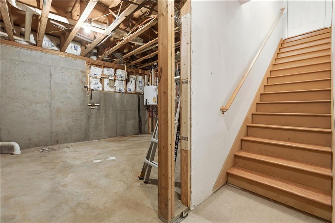
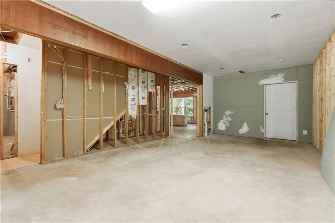
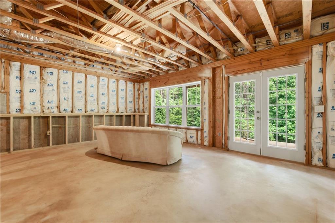
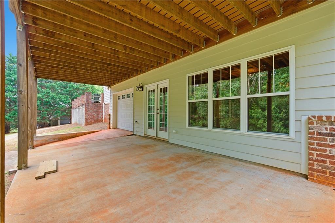
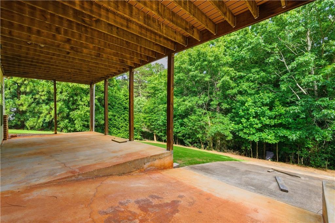
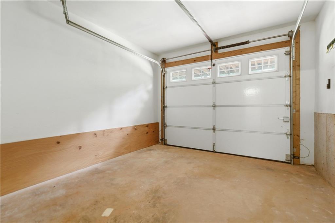
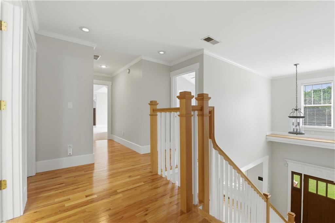
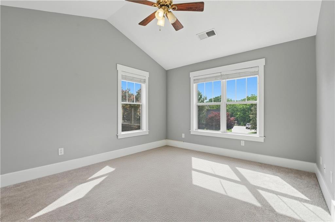
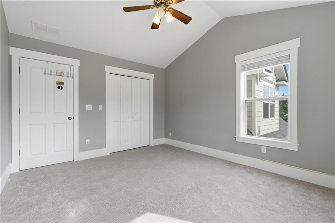
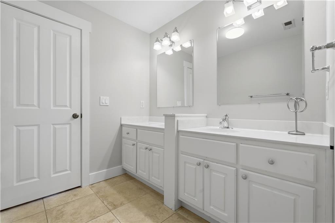
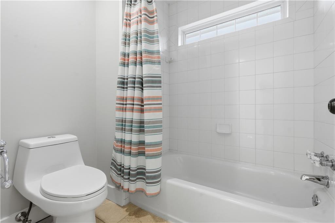
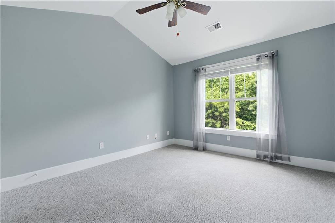
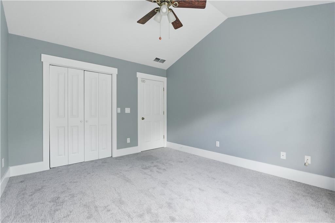
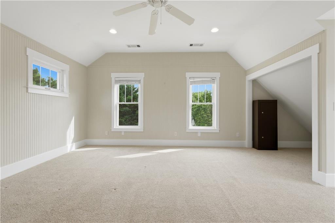
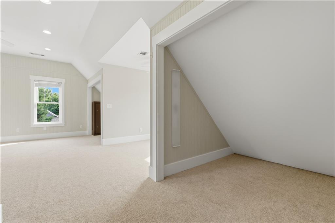
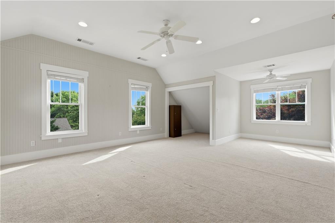
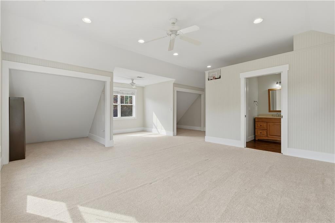
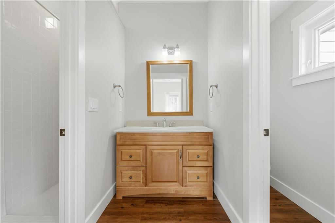
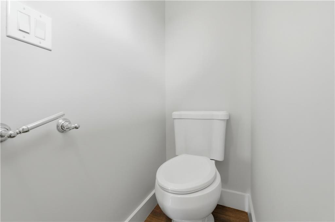
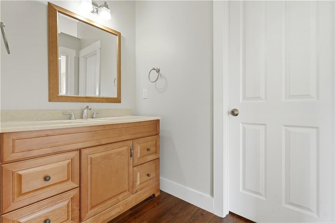
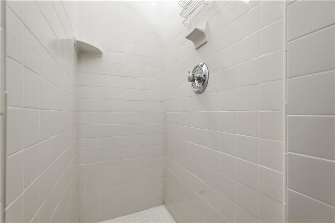
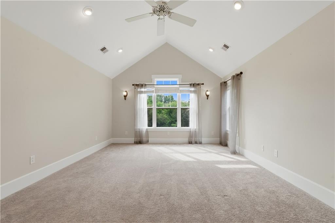
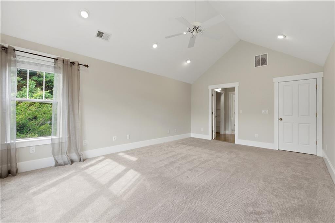
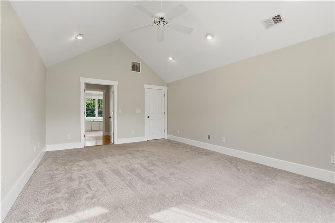
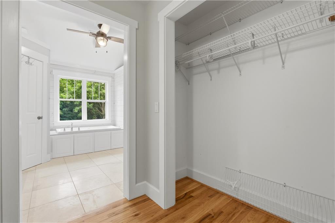
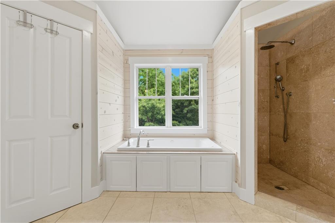
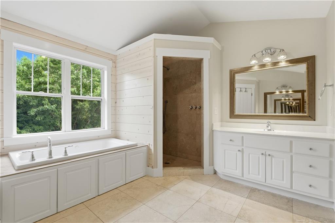
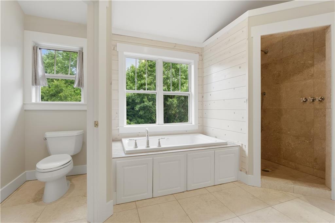
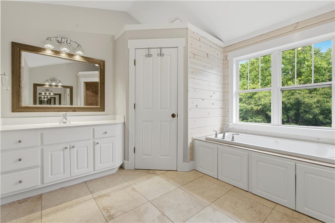
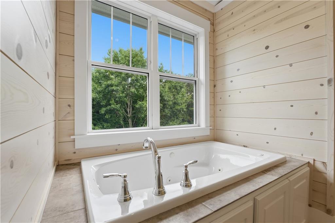
The best established neighborhood in Dahloinega City limits! VACANT AND MOVE IN READY! Sought after 3-sided brick home with room to expand! Rocking chair front porch and an expansive covered patio stretches the entire length of the rear of the home. Solid wood cabinetry in the kitchen and family room offer storage with style! Entire home is freshly painted a lovely creamy-neutral and is move in ready! A 3 year old roof gives peace of mind to the new Owner/s Main floor mini-Primary bedroom with dual vanity and walk-in shower makes for a lovely guest room or expansive office for remote work. Over-sized side entry garage accesses the home via a combination mudroom/laundry space with closet and half bath. Solid oak wood floors through out the main level give continuity and lasting charm. New windows through-out for energy savings and a bright interior! The family room and kitchen space is made for gathering in the heart of the home with French doors overlooking the wooded and PRIVATE rear side of the lot. Open and bright, this home is simply waiting for it's next occupants to make it their own. Four additional rooms share the upper level space, accessible via the open staircase with sold wood treads.New upstairs AC. The Owners suite has vaulted ceilings and an ensuite bath meant for a pampering experience. A private water closet, separate vanities, walk-in tiled shower and a whirl-pool soaking tub put the exclamation point on this space! Two generously sized auxiliary bedrooms share a bath with dual vanities and shower/tub combo. Down the hall is a HUGE bonus room perfect for hobbies, office space, movie theater, a bunk room or an additional private bedroom. This space features it's own bath with a walk in shower for convenience. A tankless water heater provides endless hot water on demand. The lower level is an unfinished daylight basement which is stubbed for a full sized bath with shower and a wet bar area. This level is ready for your vision to come to life! A 4 sides concrete storm shelter (or wine grotto!) and a rear yard/garden garage door make for thoughtful details without the custom built home price that usually accompanies these conveniences! With its beautiful .88 acre lot size, a paradise-like spa and pool scape, play yard &/or cutting garden is but a season away! No need to choose between the added amenity you can add as there is room for everything!!! Loads of extra parking and a side access driveway to back yard/lot. Available now!!!!
Show all description