
Basics
- Date added: Added 11 hours ago
- Bedrooms: 5
- Bathrooms: 3
- Area: 2784 sq ft
- Lot size: 0 sq ft
- Year built: 2026
- FMLS Listing Id: 7725700
- Listing Broker: Coldwell Banker Realty
- FMLS Listing Agent Name: Zy Lakeru
- FMLS Listing Agent Phone: 770-363-1865
- FMLS Listing Agent Email: [email protected]
Description
-
Description:
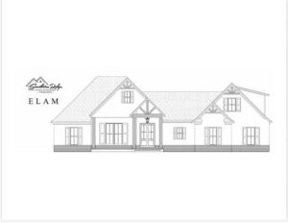
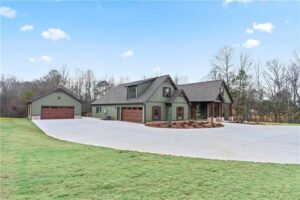
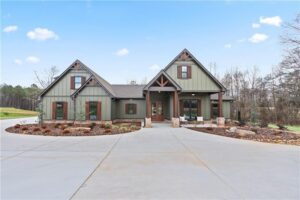
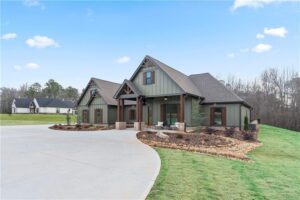
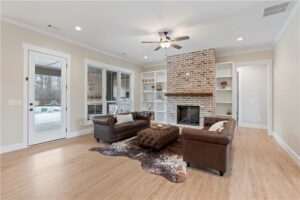
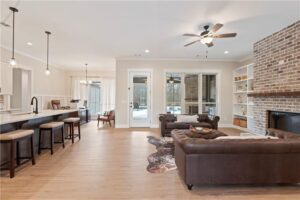
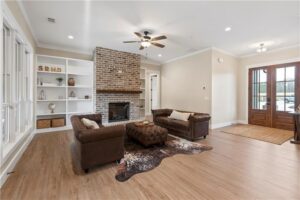
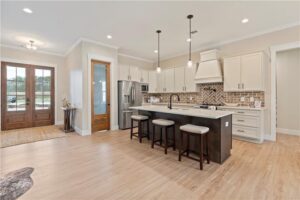
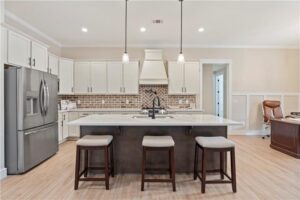
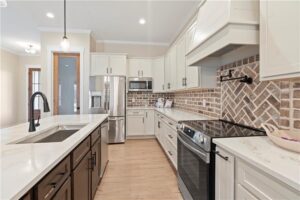
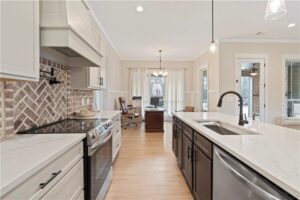
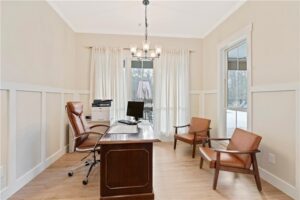
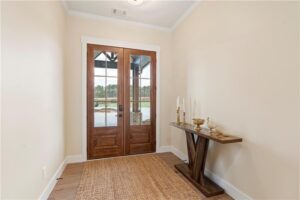
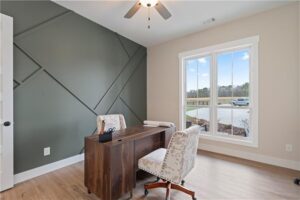
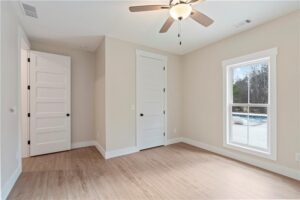
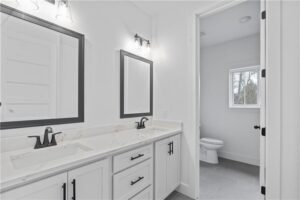
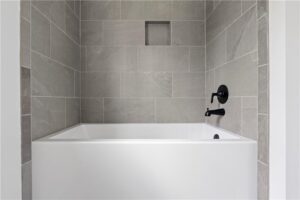
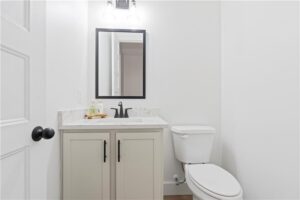
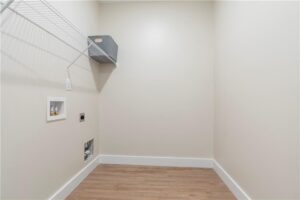
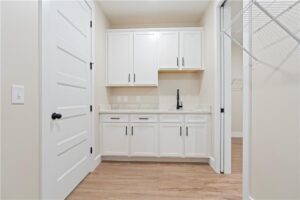
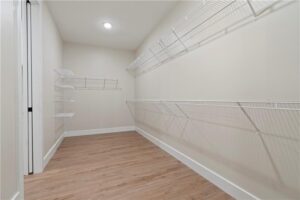
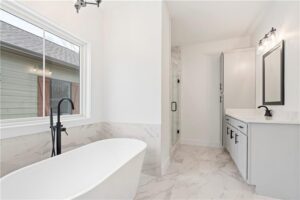
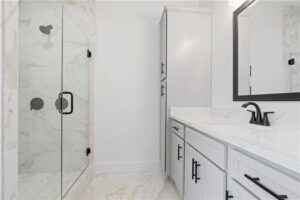
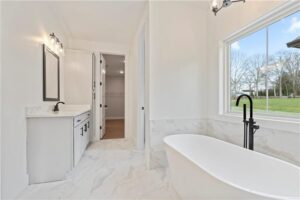
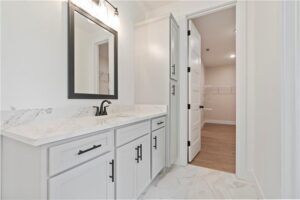
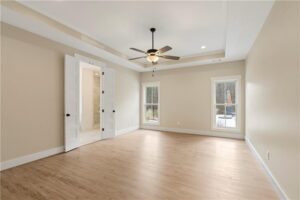
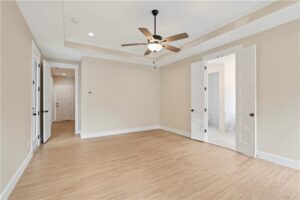
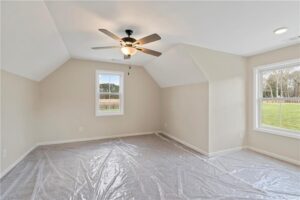
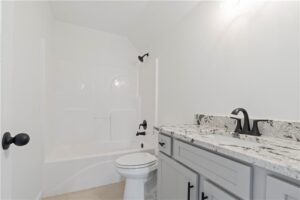
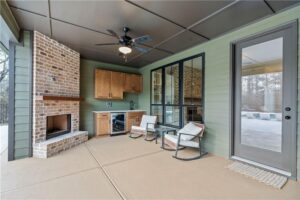
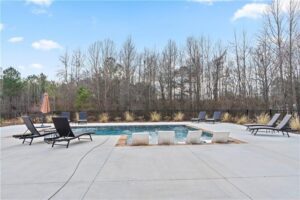
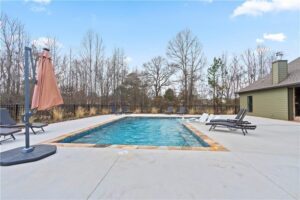
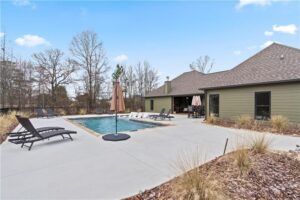
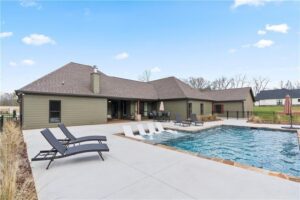
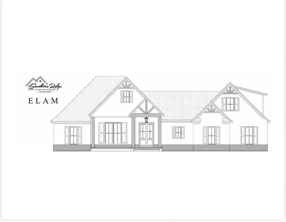
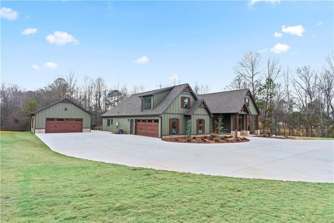
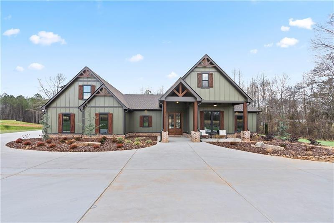
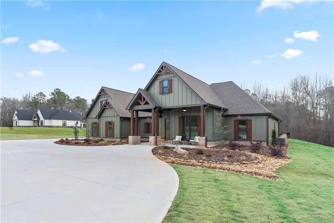
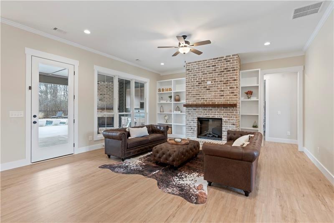
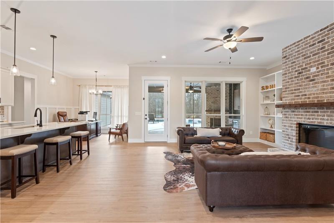
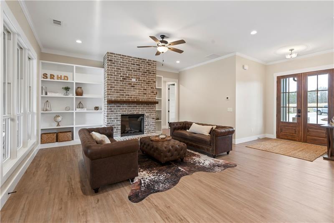
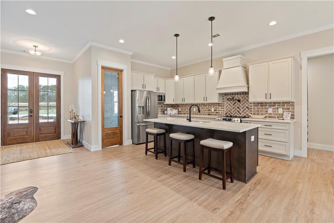
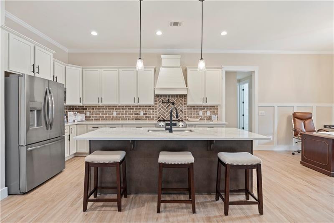
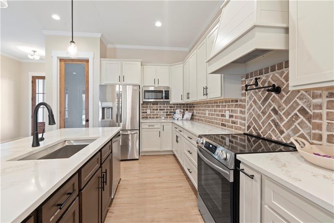
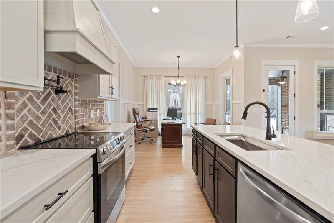
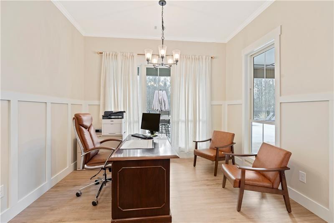
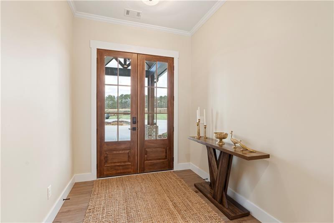
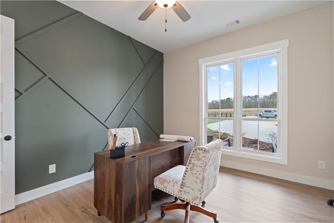
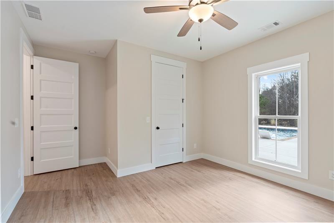
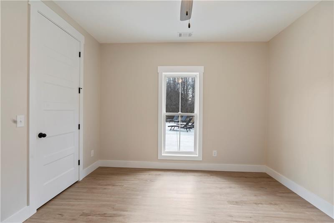
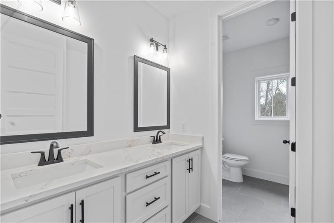
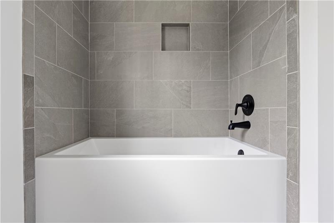
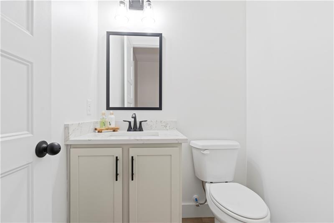
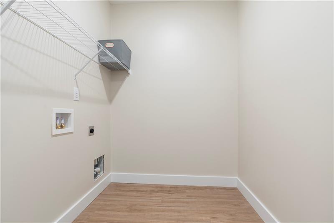
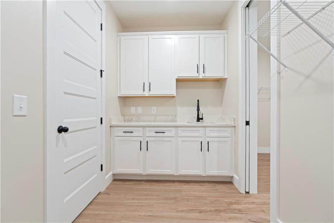
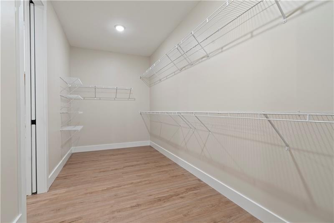
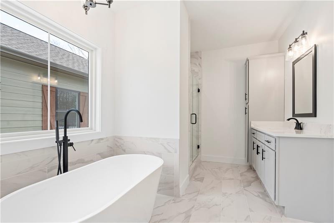
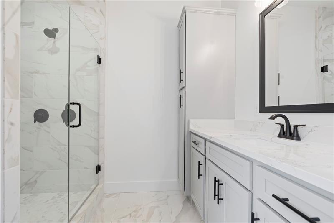
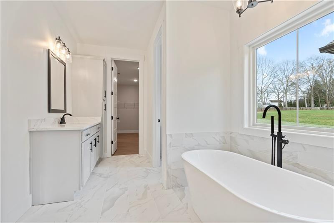
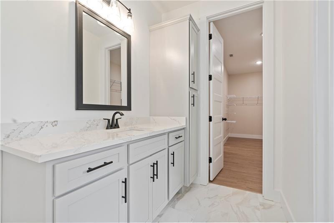
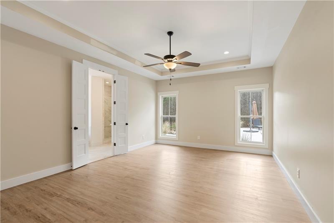
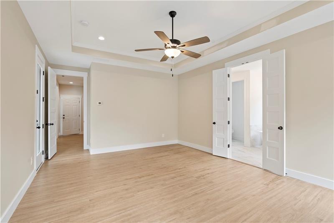
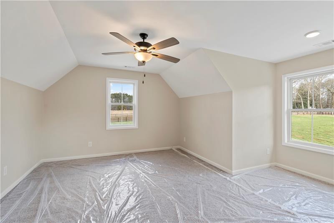
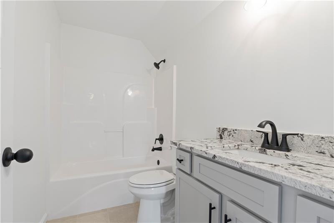
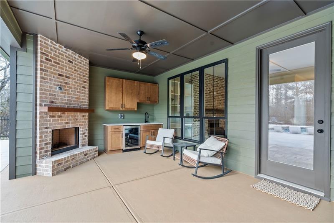
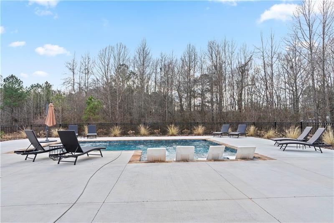
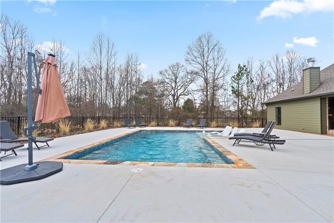
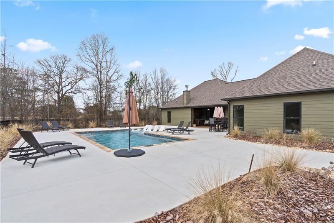
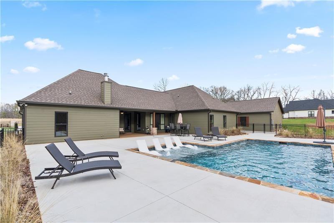
New Construction Home – No HOA - Elam Floorplan – Absolutely Gorgeous! This stunning, newly constructed home showcases the highly sought-after Elam floor plan, bringing together modern design and exceptional comfort. With its thoughtful layout and stylish finishes, this home offers an inviting atmosphere perfect for both relaxing and entertaining. Luxurious Owner’s Suite: Private access to a covered patio, walk-in closet, dual vanities, a spacious standalone bathtub and large tiled shower provide a serene retreat for homeowners. Three additional large bedrooms on the main floor ensure comfort and privacy for all members of the household. Upstairs bonus room includes full bath upstairs, ideal for guests, a home office, or recreation. Oversized Laundry Room: Conveniently located near the primary suite for ease of use. Gleaming hardwood floors span the main living areas, adding warmth and sophistication. Gourmet Kitchen: Features an island with solid countertops, huge walk-in pantry, stainless steel appliances, and a vent hood. The kitchen flows seamlessly into the separate dining room and family room, which offers a relaxing view of the covered patio. There is still time to customize your home with upgrades and color selections. Optional additions include: 24x24 detached garage for $55,000, Outdoor fireplace for $4500, Outdoor kitchen price TDB, Inground saltwater pool for $90,000. All model home photos shown are for illustration purposes only. Actual home will vary based on color selections, upgrades options, and site plan layout.
Show all description