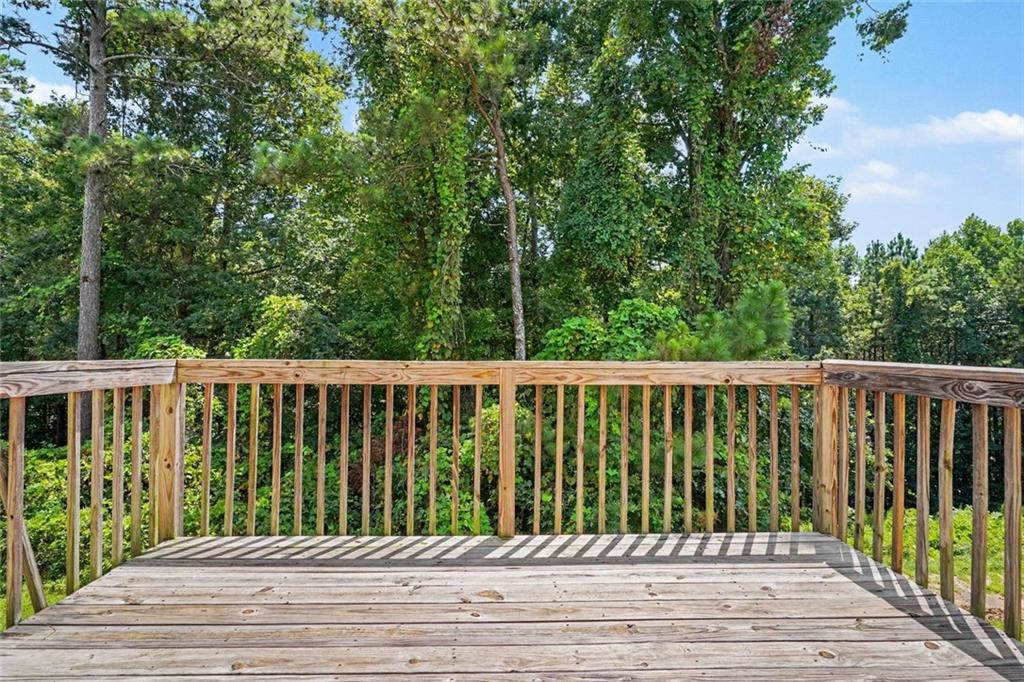
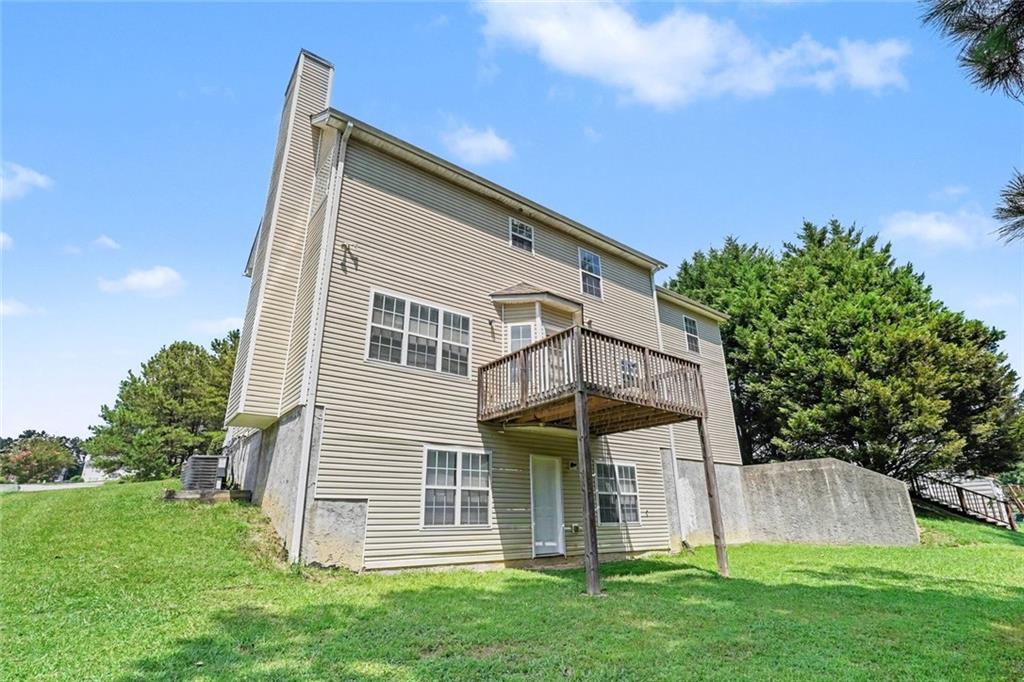
4269 Goldleaf Terrace

GARex302734269 Goldleaf Terrace

4269 Goldleaf Terrace

4269 Goldleaf Terrace
4 beds
2 baths
2075 sq ft
$279,900
Request info

Basics

  • Date added: Added 2 weeks ago
  • Bedrooms: 4
  • Bathrooms: 2
  • Area: 2075 sq ft
  • Lot size: 0 sq ft
  • Year built: 2003
  • FMLS Listing Id: 7824699
  • Listing Broker: Entera Realty, LLC
  • FMLS Listing Agent Name: Robert Salmons
  • FMLS Listing Agent Phone: 888-216-6364
  • FMLS Listing Agent Email: [email protected]

Description

  • Description:

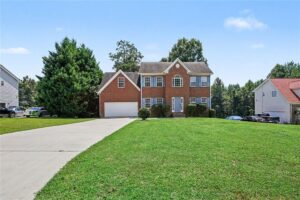
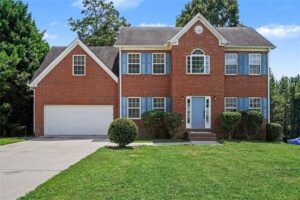
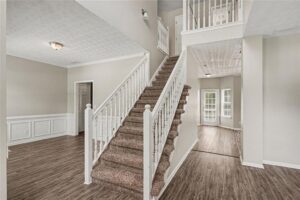
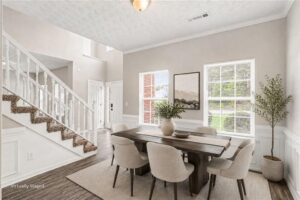
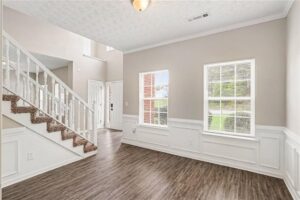
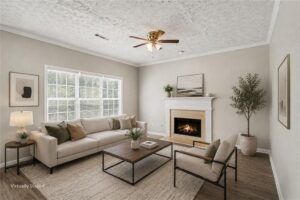
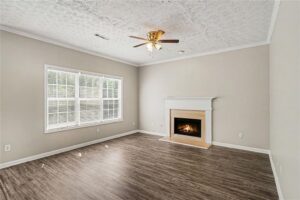
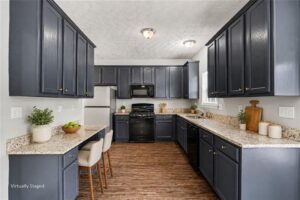
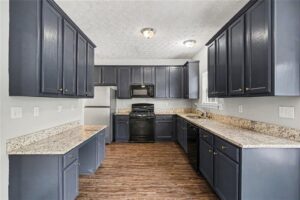
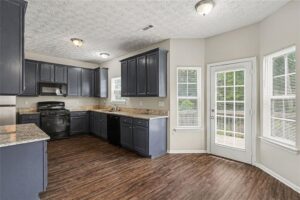
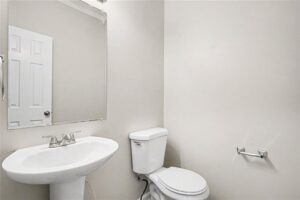
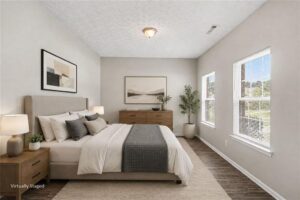
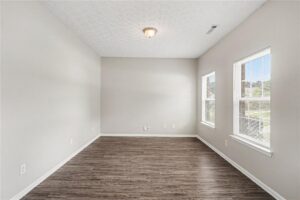
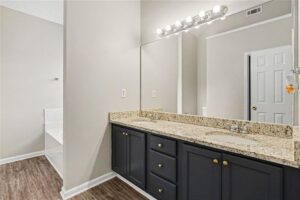
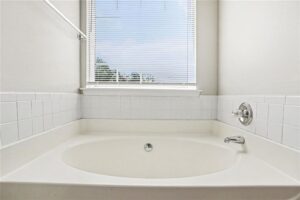
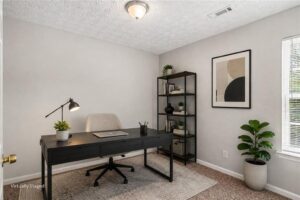
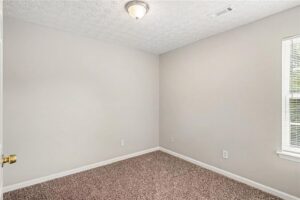
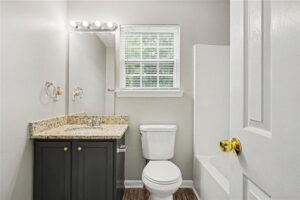
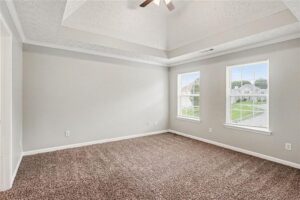
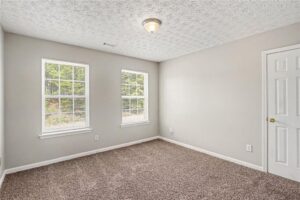
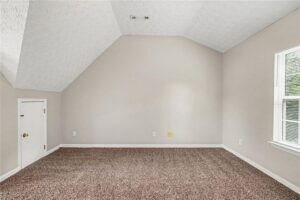
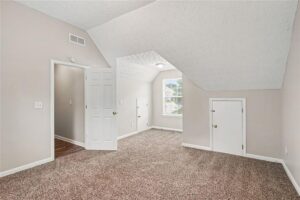
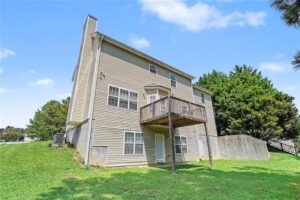
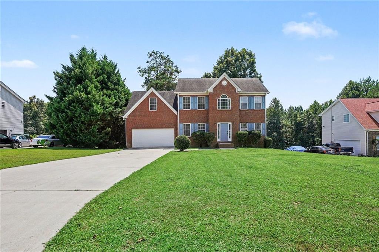
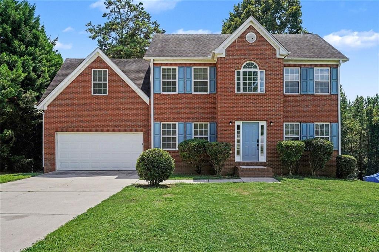
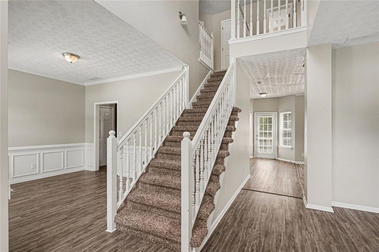
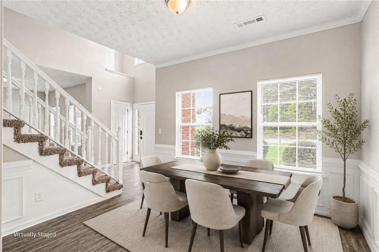
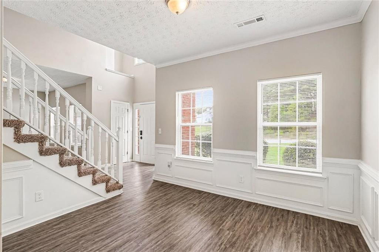
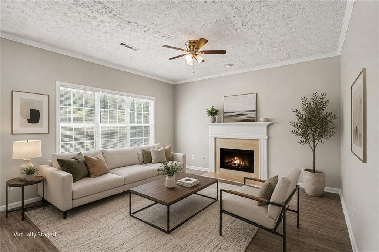
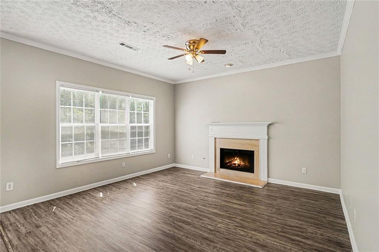
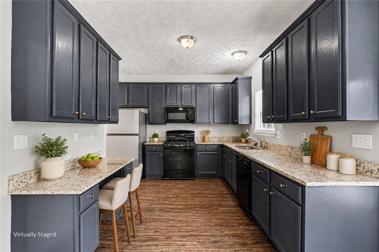
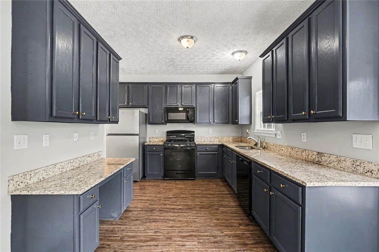
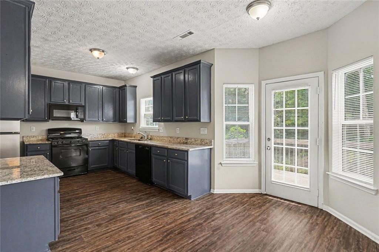
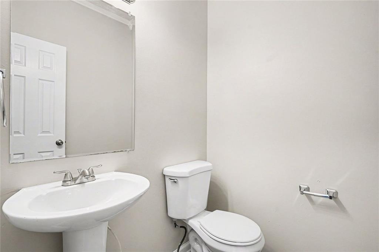
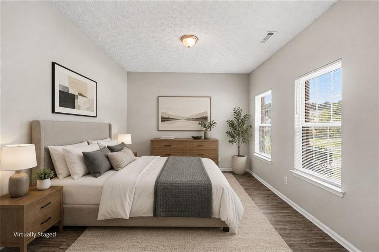
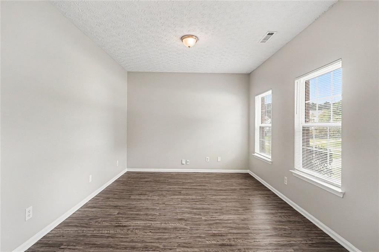
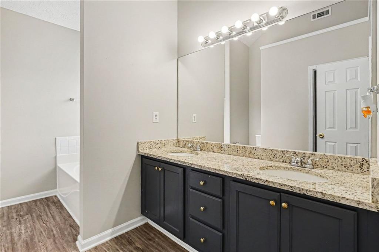
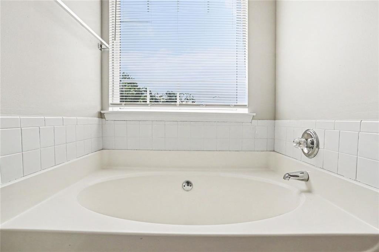
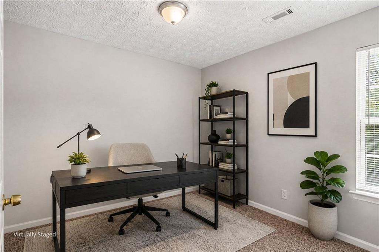
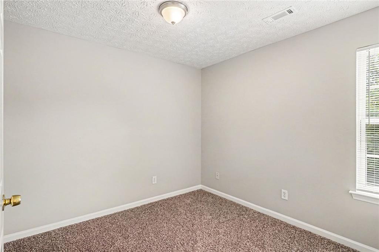
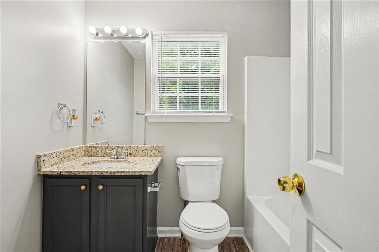
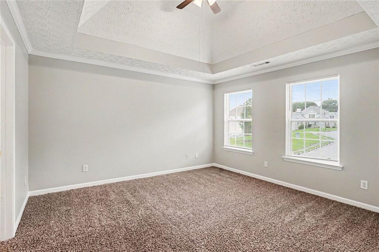
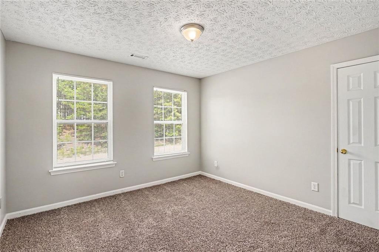
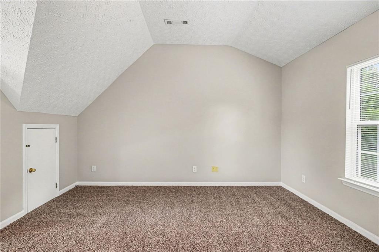
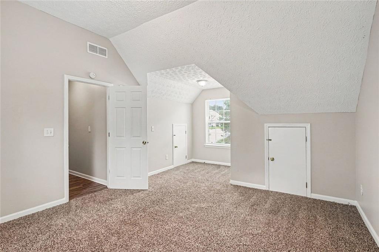
    One or more photo(s) was virtually staged. This 4-bedroom, 2.5-bathroom two-story home features an attached 2-car garage, an airy open floor plan, and an unfinished basement offering fantastic potential for storage or future expanded living space. At the heart of the home, the main level flows seamlessly into a stylish kitchen outfitted with elegant granite countertops. Upstairs, the private sleeping quarters are highlighted by a spacious primary bedroom suite complete with an ensuite primary bathroom featuring double sinks and a dual vanity, providing a perfect blend of modern comfort and functional design.

    Show all description

Ask an Agent About This Home

Phone
By clicking the «REQUEST INFO» button you agree to the Terms of Use and Privacy Policy

Share this property

Copy

Or share with

Powered by Estatik
FMLS listings last updated at September 11, 2026 3:02 pm
Listings on this website come from the FMLS IDX Compilation and may be held by brokerage firms other than the owner of this website. The listing brokerage is identified in any listing details. Information is deemed reliable but is not guaranteed. If you believe any FMLS Listing contains material that infringes your copyrighted work, please click here to review our DMCA policy and learn how to submit a takedown request.

Reset password

Enter your email address and we will send you a link to change your password.

Get started with your account

to save your favourite homes and more

Sign up with email

Get started with your account

to save your favourite homes and more

By clicking the «SIGN UP» button you agree to the Terms of Use and Privacy Policy
Powered by Estatik.