
Basics
- Date added: Added 3 hours ago
- Bedrooms: 5
- Bathrooms: 5
- Area: 4434 sq ft
- Lot size: 0 sq ft
- Year built: 2015
- FMLS Listing Id: 7778499
- Listing Broker: Magnolia-Black Realty Group, LLC
- FMLS Listing Agent Name: Yakira Davis
- FMLS Listing Agent Phone: 404-946-3570
- FMLS Listing Agent Email: [email protected]
Description
-
Description:
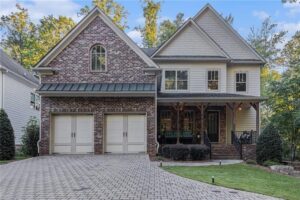
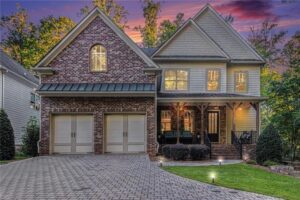
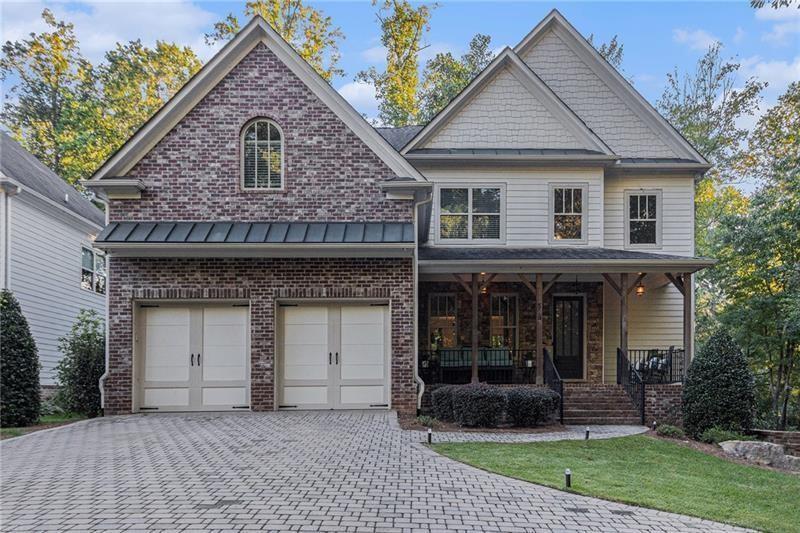
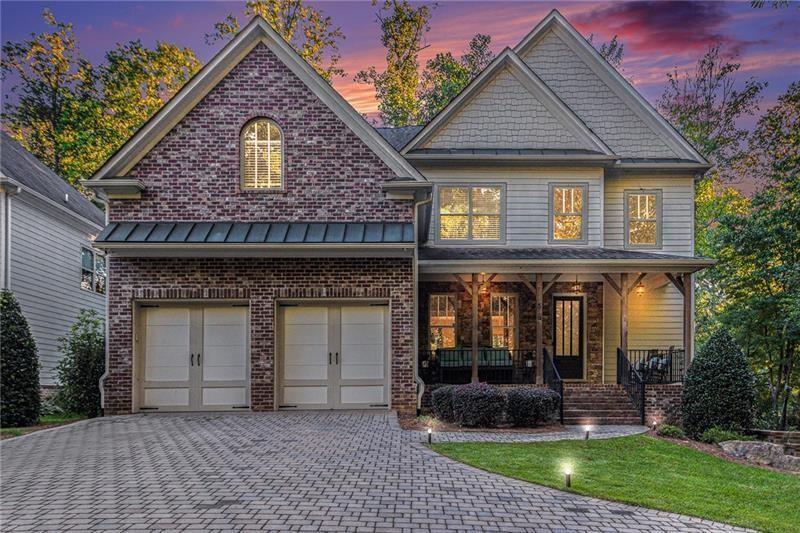
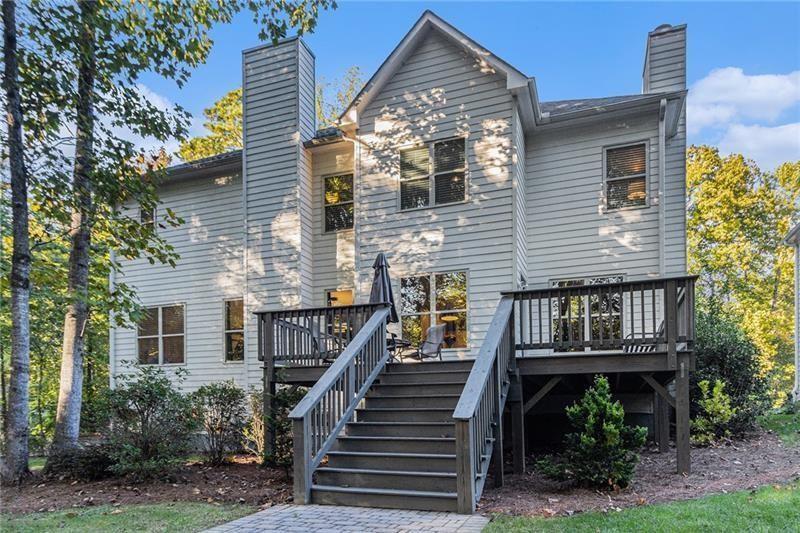
Your real estate “forever” awaits in this pristinely kept home located in historic downtown Norcross. This tranquil and quiet location is literally just steps away from the excitement and entertainment the bustling historic city has to offer – concerts, art, food, shopping and entertainment festivals will be right at your fingertips all year long.
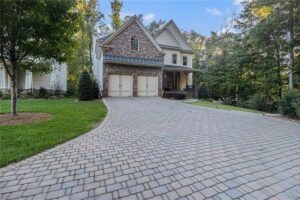
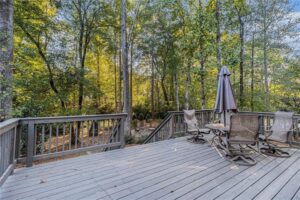
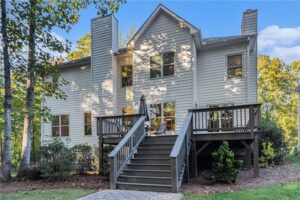
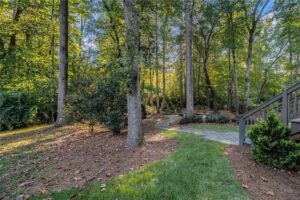
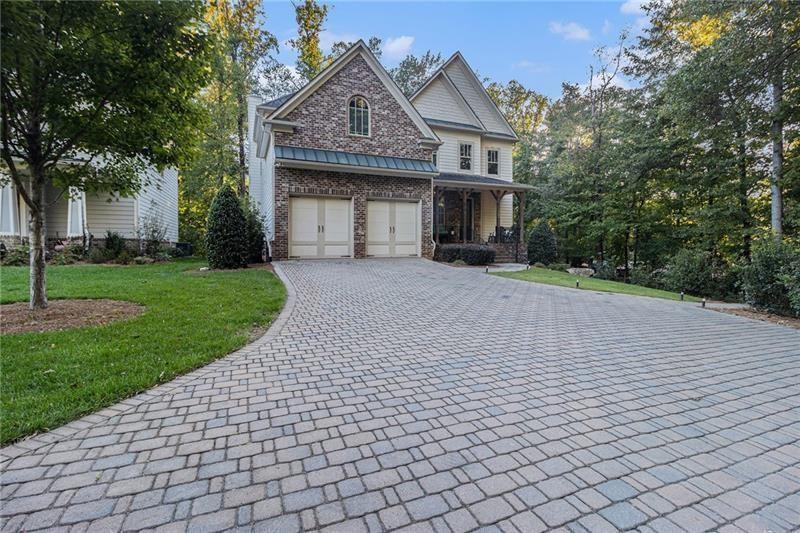
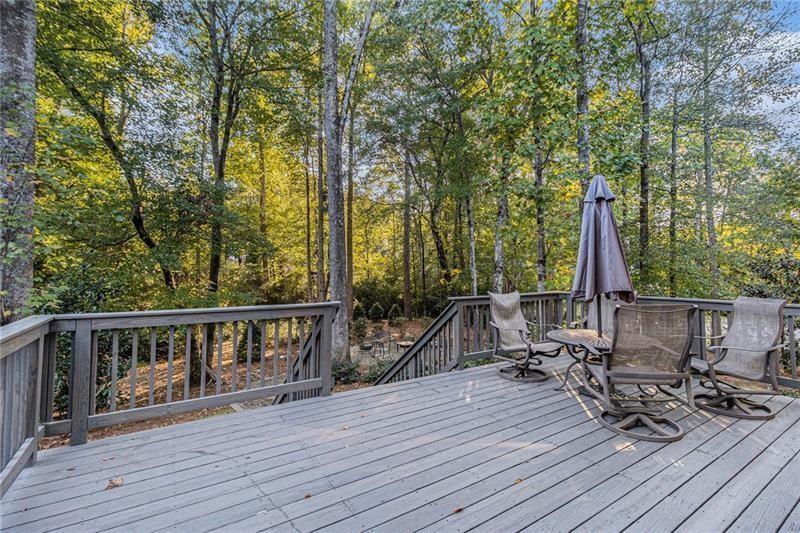
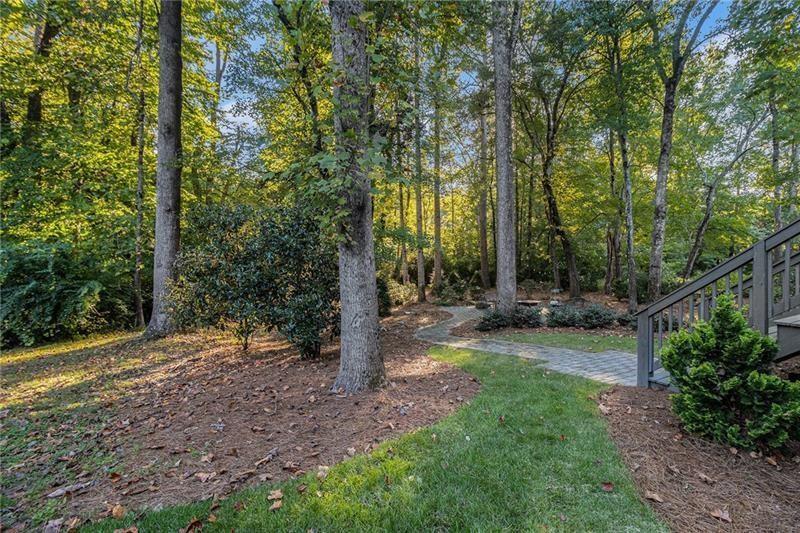
Perfectly placed on a large, private lot in the historic district, this property boasts two creeks bordering the property setting the stage for quiet serene evenings enjoying the sound of flowing water while taking in the park-like surroundings without even leaving one of the three exterior porches.
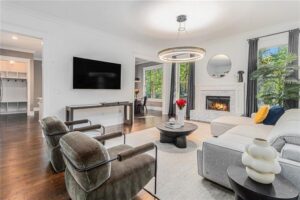
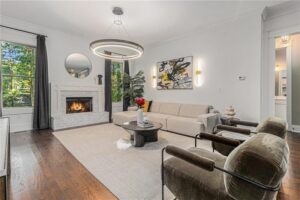
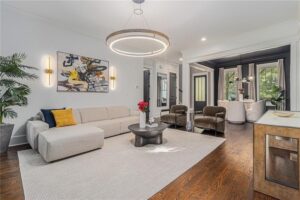
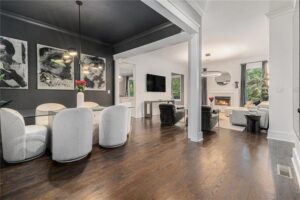
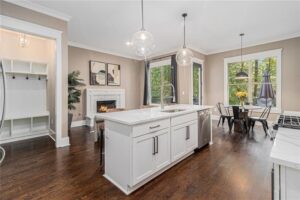
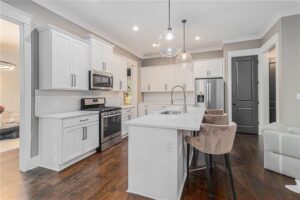
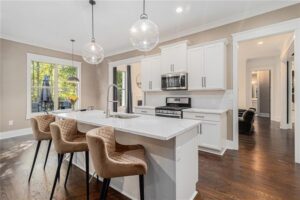
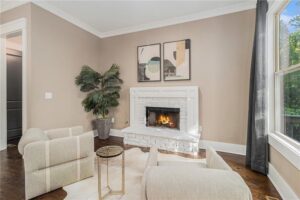
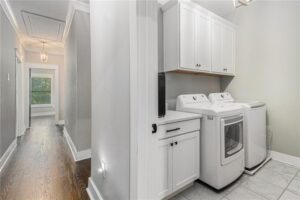
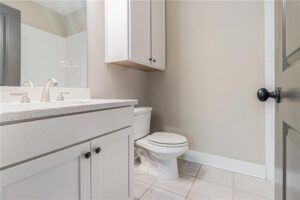
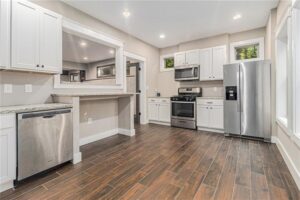
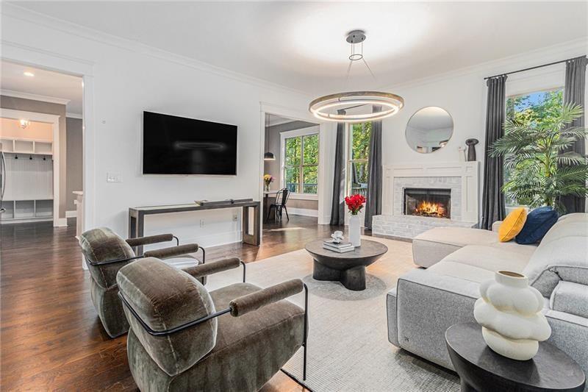
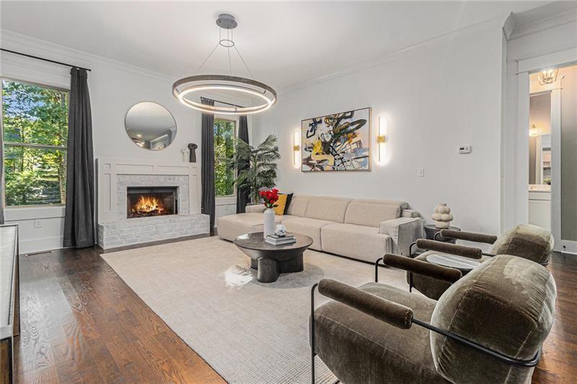
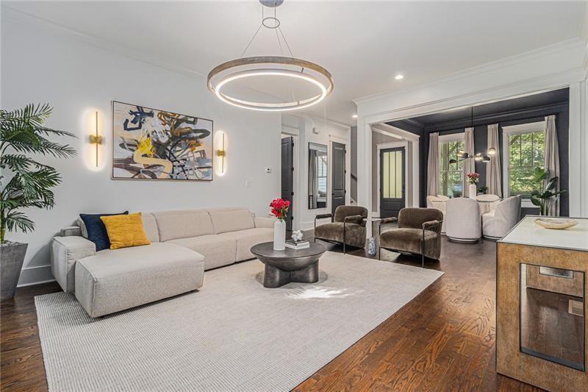
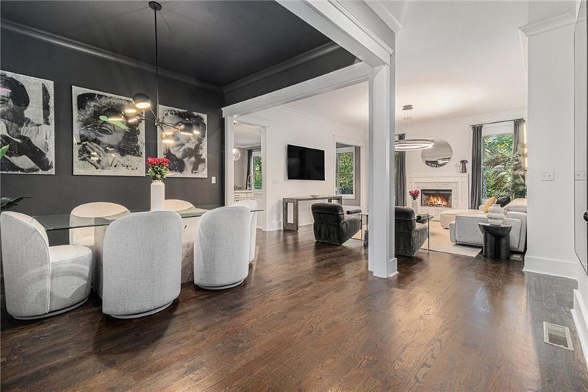
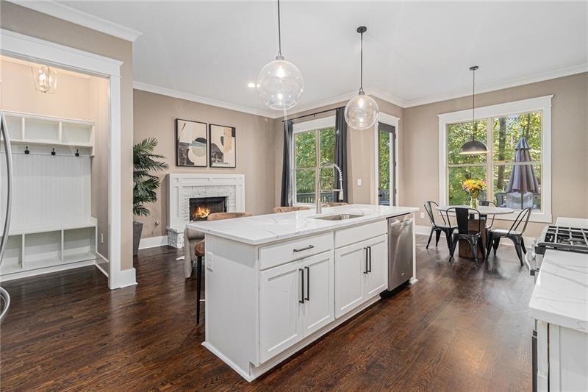
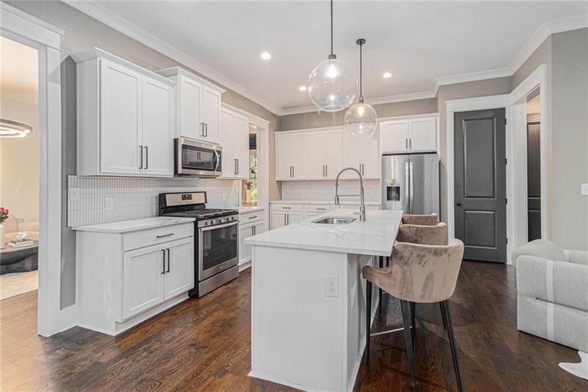
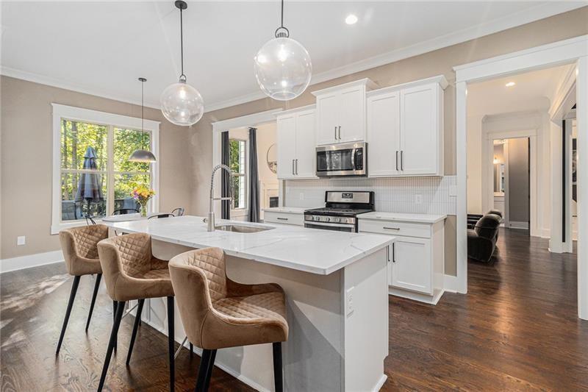
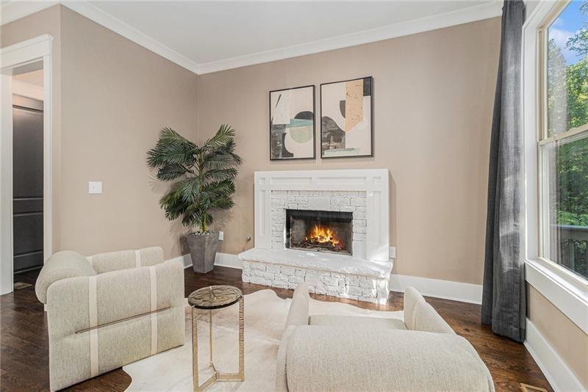
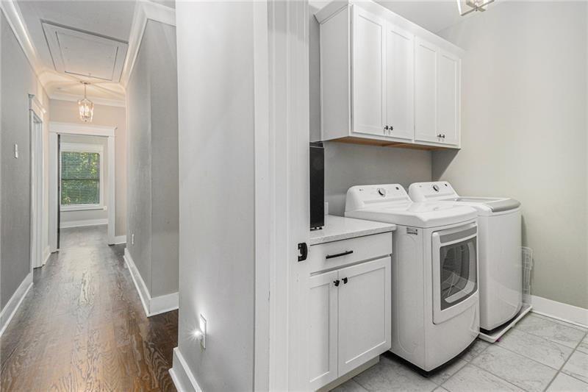
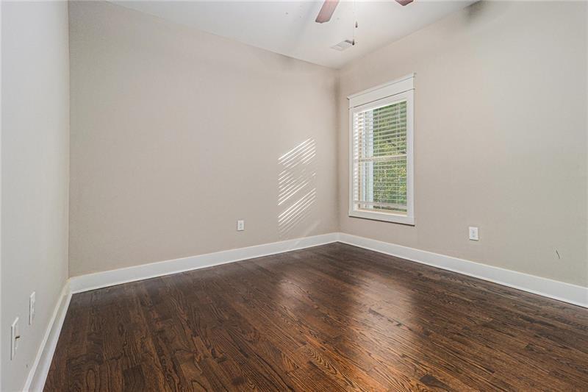
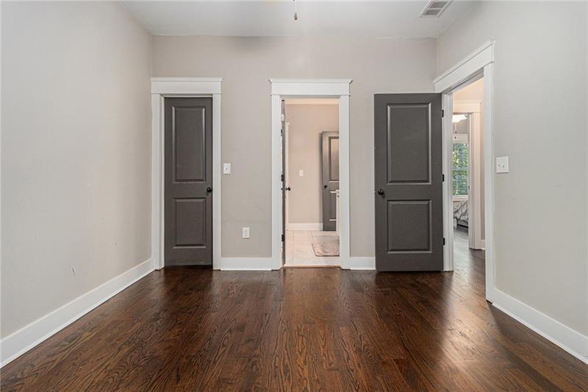
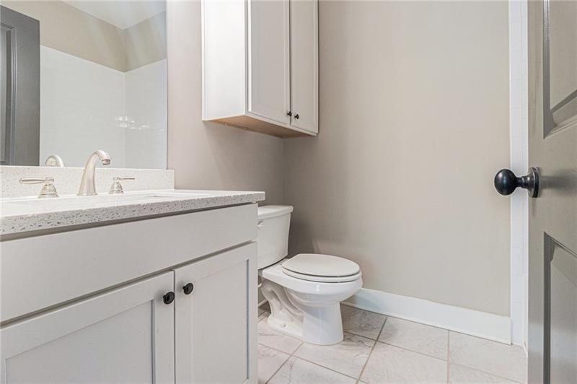
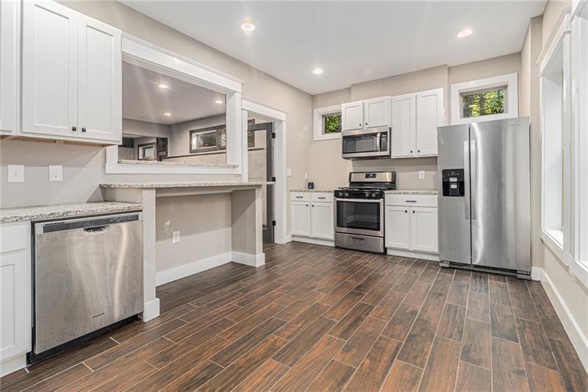
Inside, the distinctive living space has been meticulously maintained, giving barely lived in vibes. The main level features an open concept, inclusive of a spacious living area, a chefs kitchen (featuring beautiful countertops, stainless appliances, and abundant cabinet and storage space) with an adjacent keeping room adorned with a fireplace, and a separate formal dining room, that screams “Go ahead and invite everyone over!” There’s also a bedroom and full bath perfect for guests or generational living. There’s also a mud room with family locker storage outside of the garage (oversized!) entryway… Which by the way happens to have high ceilings (14') and attic storage in the garage provide even more space for storage and organization.
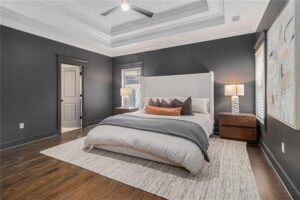
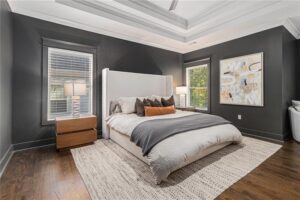
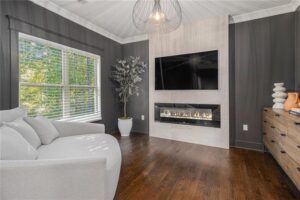
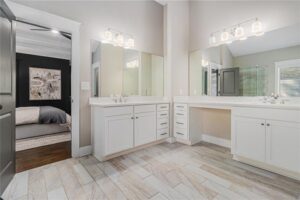
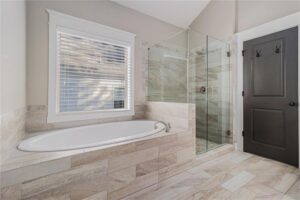
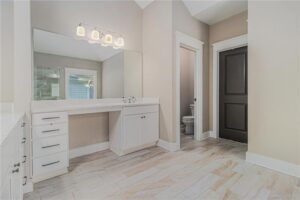
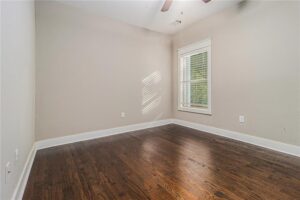
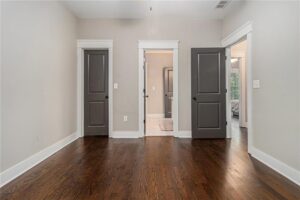
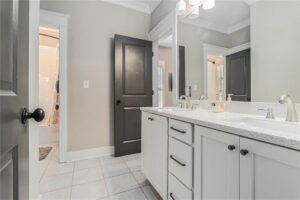
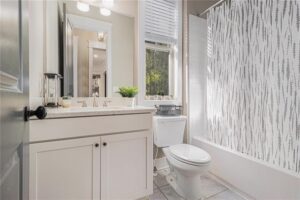
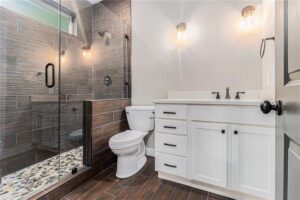
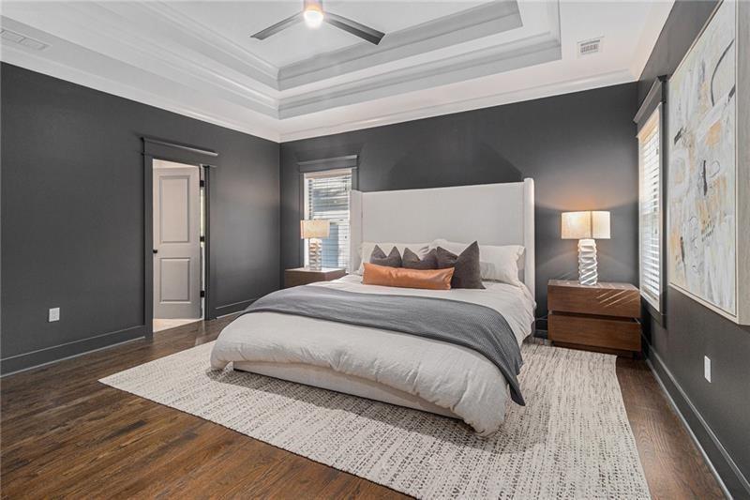
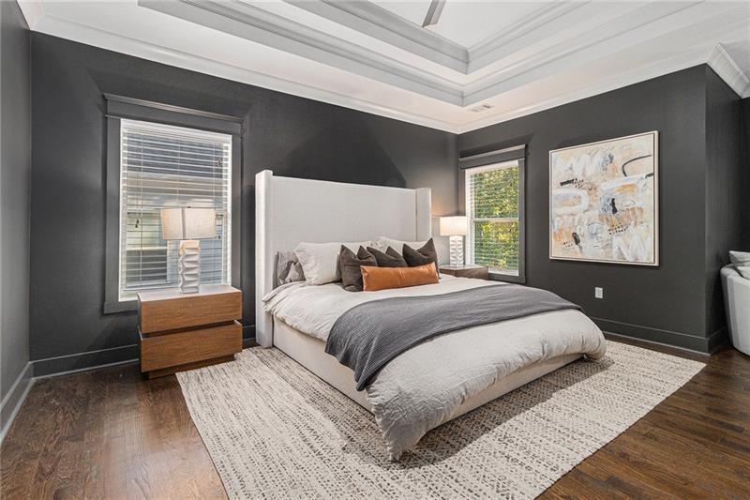
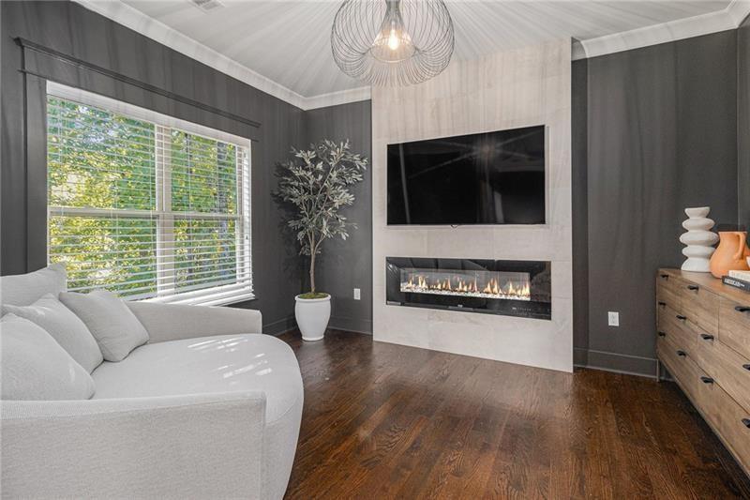
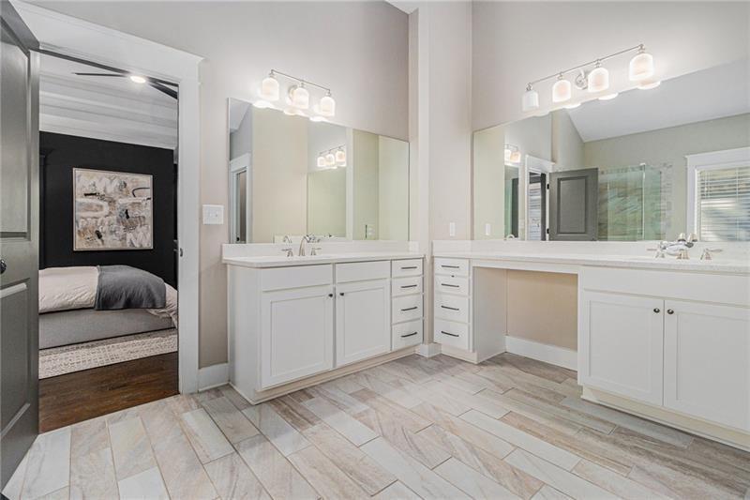
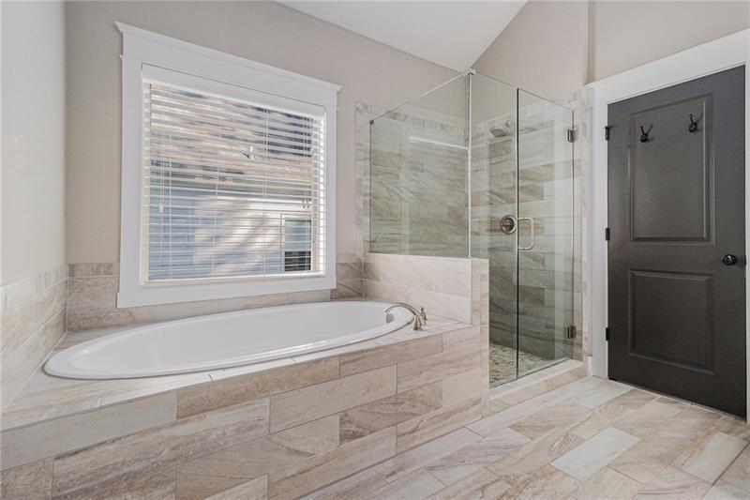
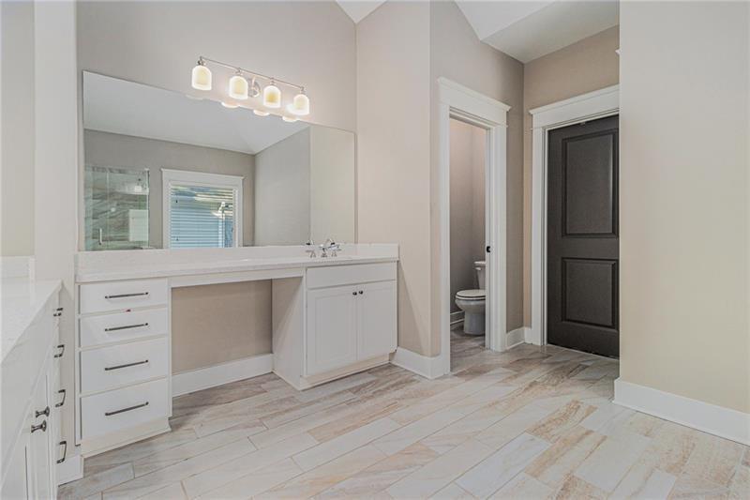
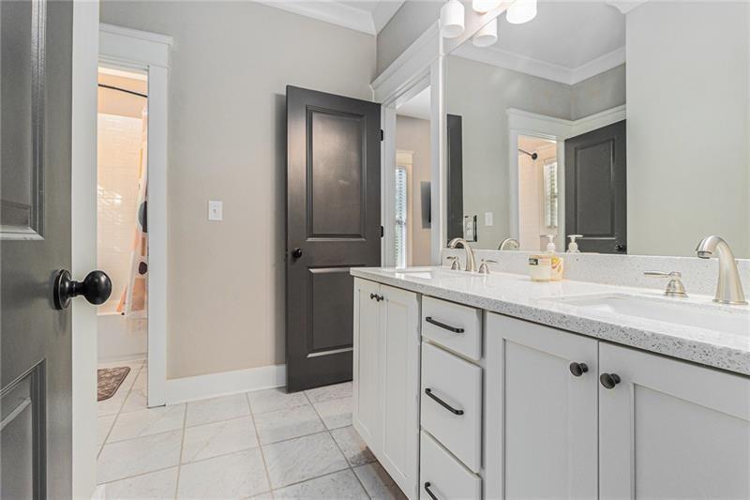
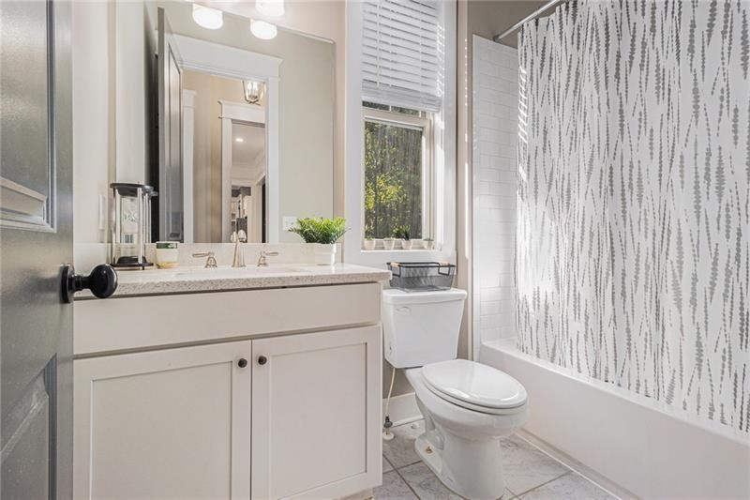
Upstairs, The expansive Owners Suite is adorned with a sitting room that’s made complete with a cozy fireplace, a large master bath with walk-in shower, separate tub, and oversized walk-in closet. Three additional bedrooms on the upper level, each with a full bathroom, provide ample space for family and guests. Need a place to store the out of season holiday decor? There’s ample coverage in the accessible attic access.
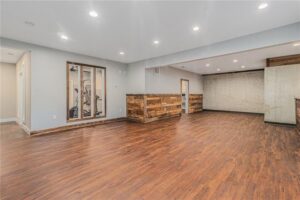
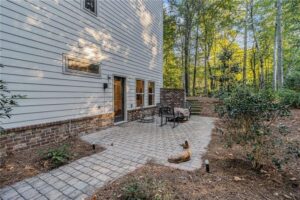
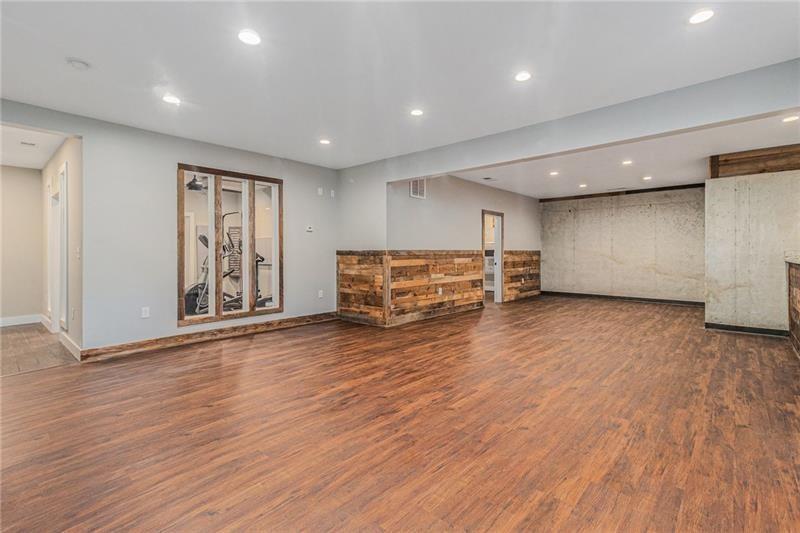
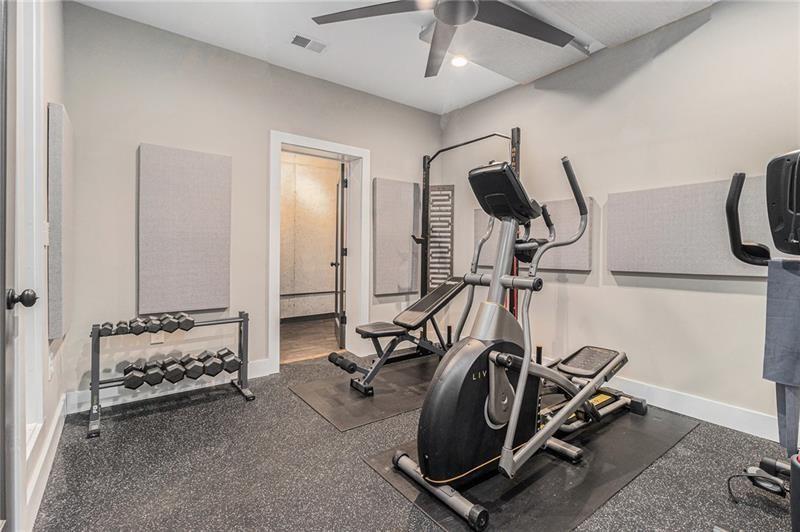
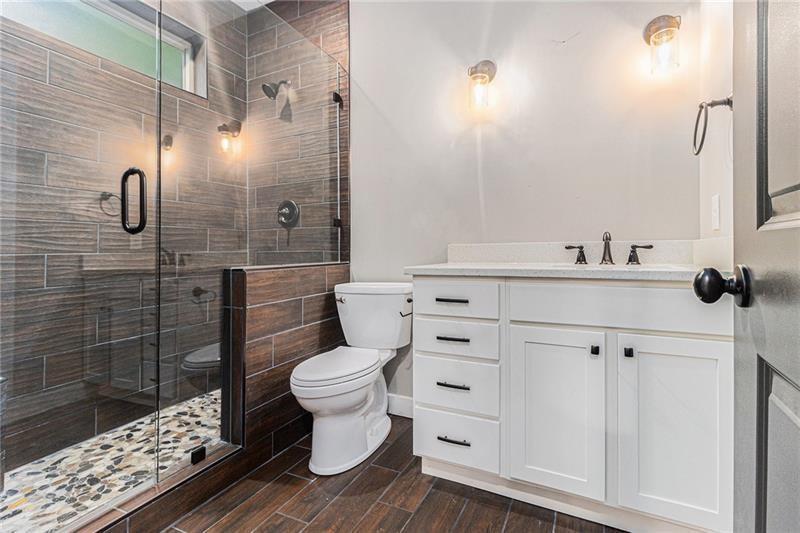
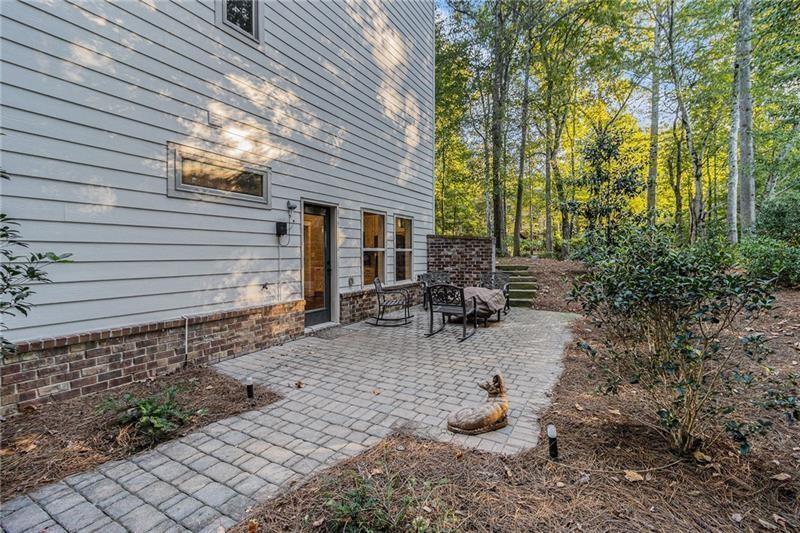
Down below on the terrace level, you’ll find even more living space inclusive of a second full kitchen with stainless appliances, a bar area, and an oversized bathroom creating limitless possibilities. Completing the lower level is an outdoor patio with seating area, which is also accessible via a walkway from the main parking area.
This property is located within walking distance to numerous parks, restaurants, shopping, entertainment, concerts, and more. Many top private schools are within easy driving distance, and the county public school system is highly sought within the state. Direct access to numerous metro Atlanta highways makes it a strategic location for navigating travel in and around the Atlanta metro area.
You won’t want to miss this opportunity to call this gem HOME.
Show all description